
1 / 3
Ultimate 40 mm Calibration Test Cube
Order a print of this model
We calculate the final price from your selected file. You review and accept it before payment.
Saved on this device.
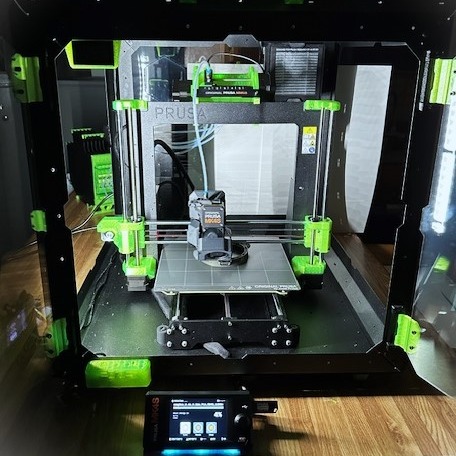
40 mm cube with a hole, embossed hexagon and square steps, counterbores and bosses and more. Even has a small overhang.
- Rating
- 5 / 5
- Likes
- 36
- Downloads
- 620
- Makes
- 5
- Views
- 1,561
- Reviews
- 4
Updated at source:
Model information
- Source
- Printables
- Category
- Test Models
- License
- Creative Commons — Attribution — Noncommercial — Share Alike
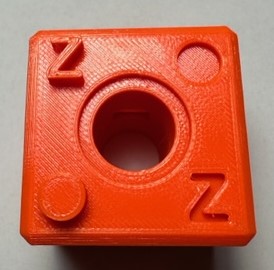
X side – 8 mm X extruded 2 mm high
20/16/12 mm squares each with 2.5 mm steps
8 mm square thru to hole
6 mm hexagon thru at 45 degrees
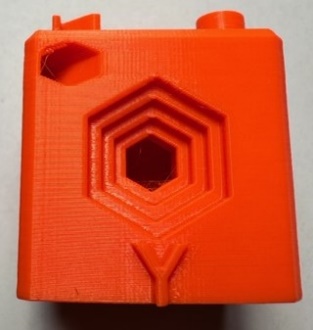
Y side – 8 mm Y extruded 2 mm high
20/16/12 mm hexagons each with 2.5 mm steps
8 mm hexagon thru to hole
6 mm hexagon thru at 45 degrees
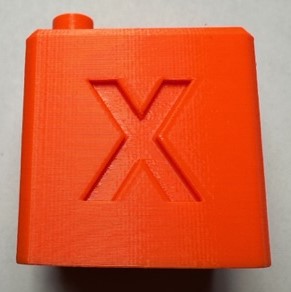
Large X and Y side – Both letters are 20 mm high x 2 mm deep
All sides of the cube are 40 mm across
All chamfers are 2 mm
PDF is included for printing the above information
Printer Settings .2 layer height/no support/PLA or PETG/