Search results: flooring

Sort order

Counting matching models…

P
Printables

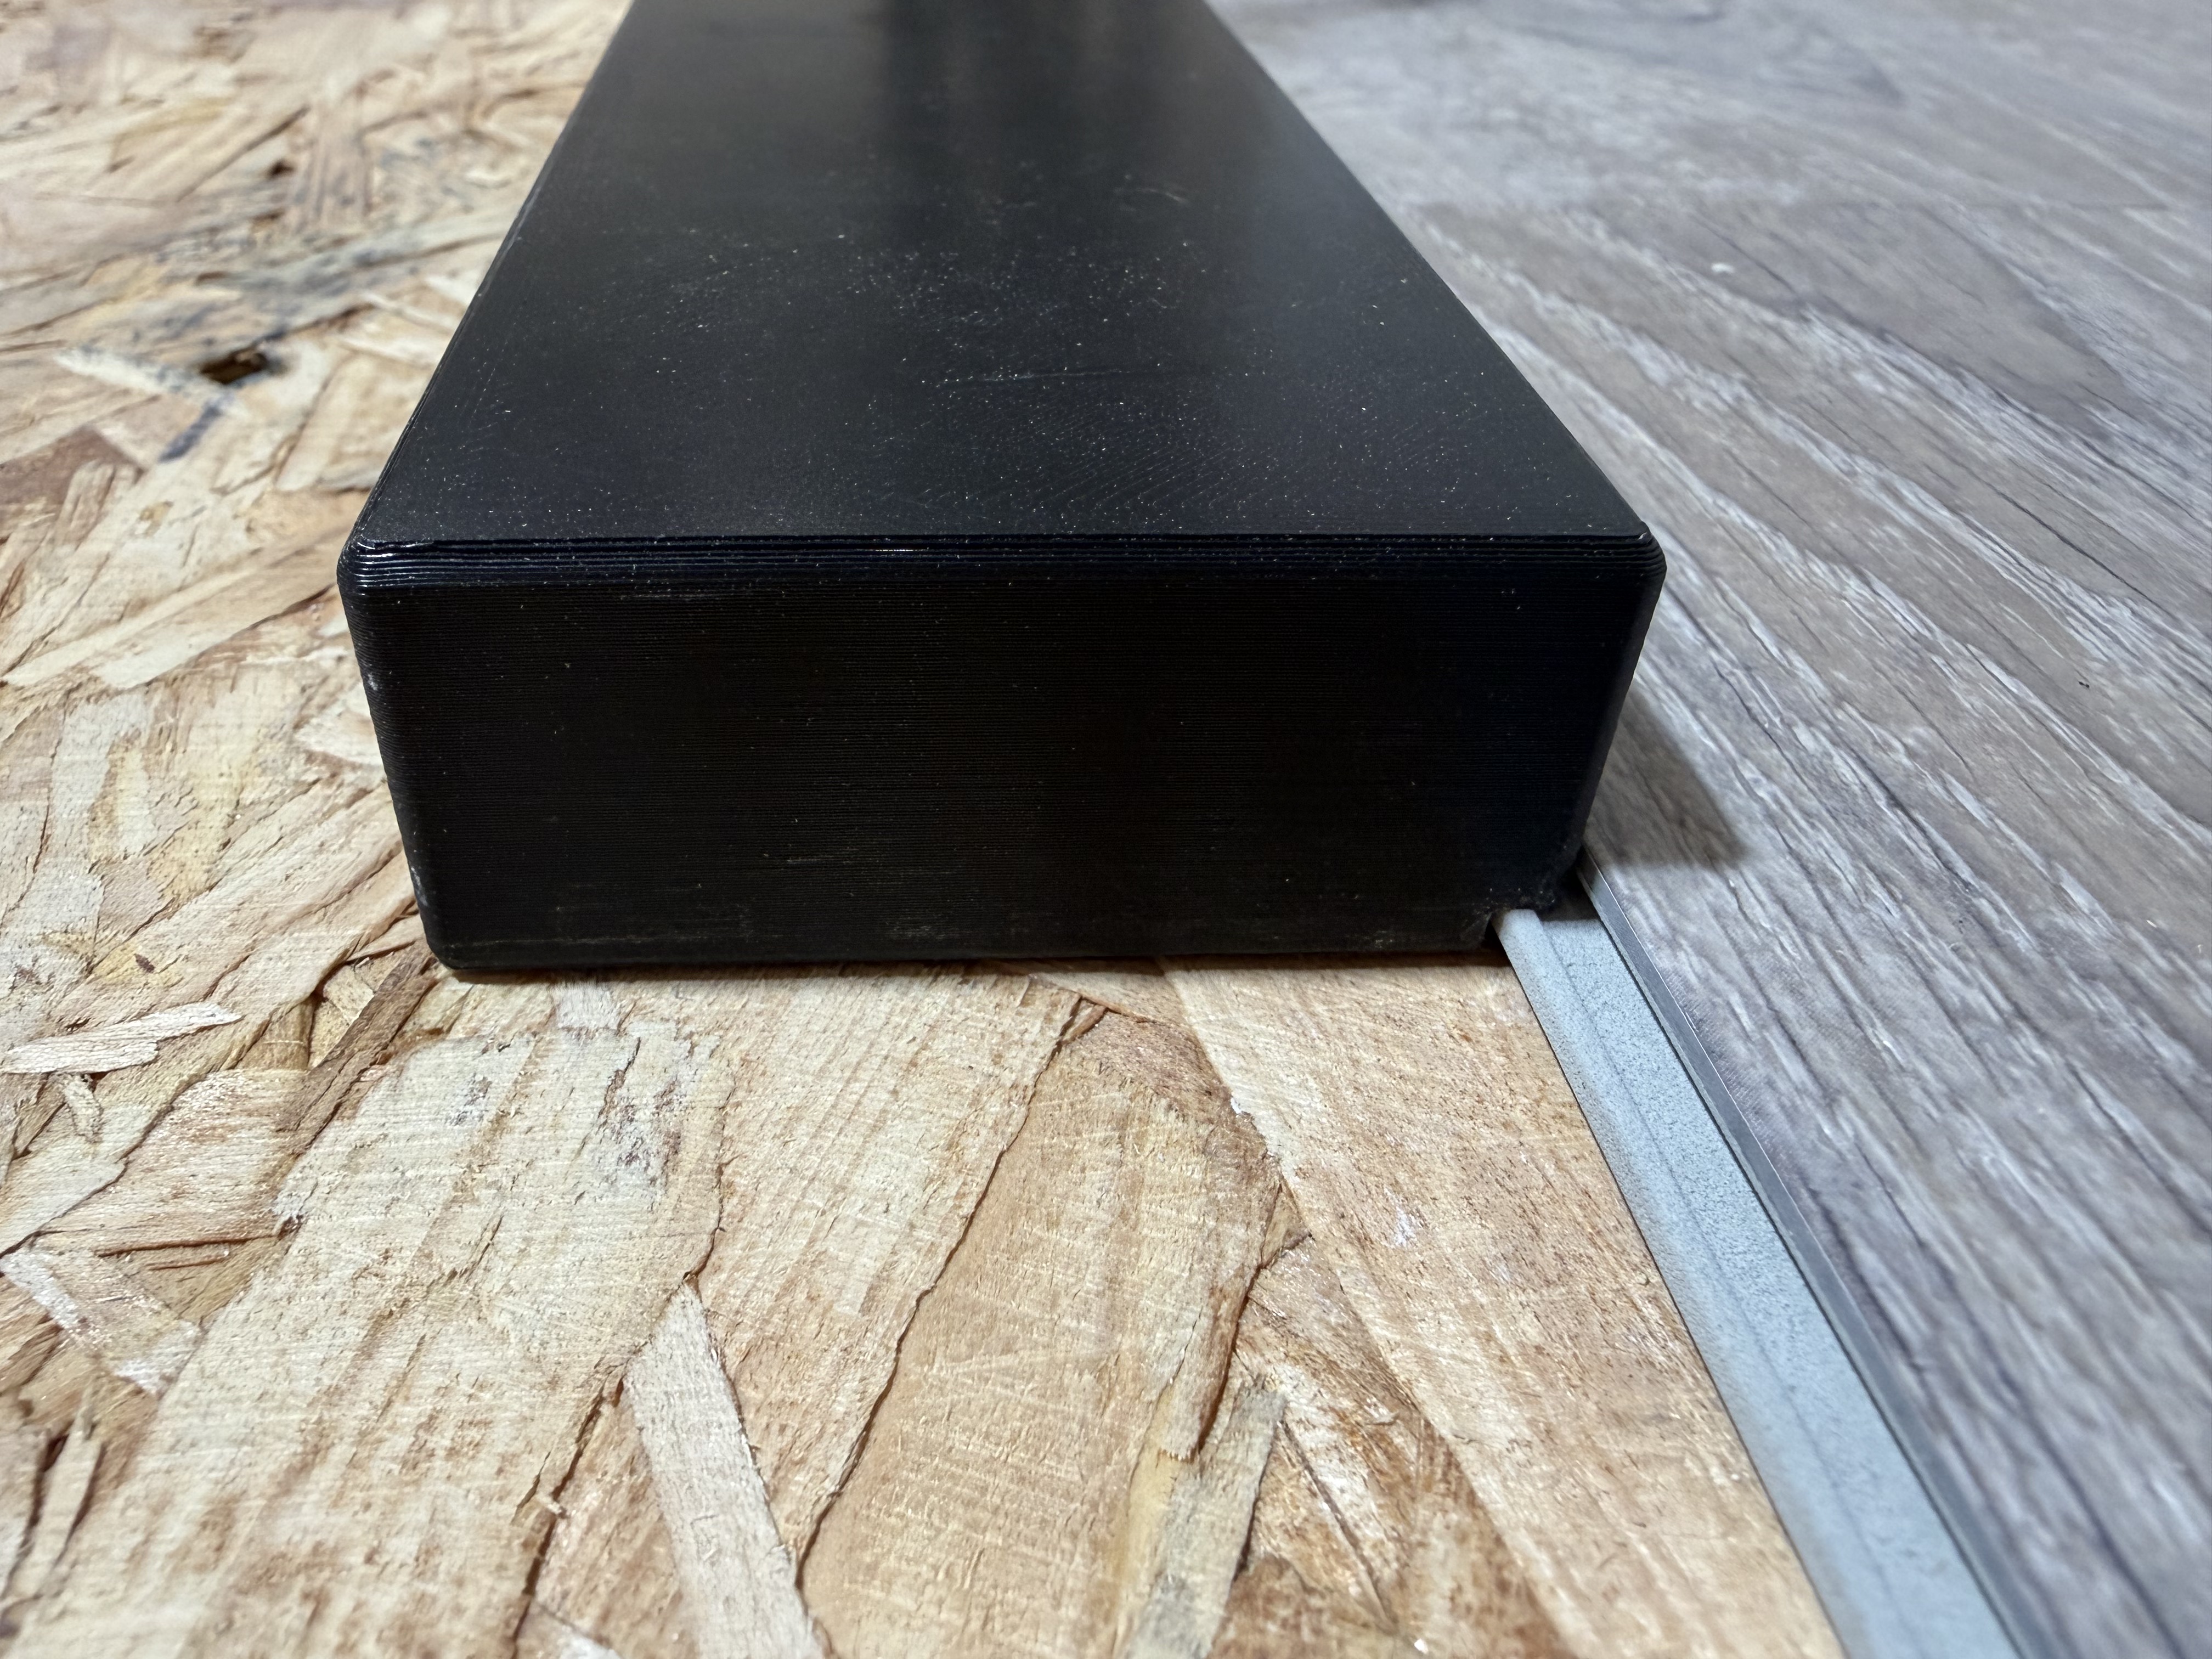
Hardwood flooring plank display raiser

Desktop display raiser / stand to elevate the monitors and create more space on desk. I had few hardwood planks left after flooring, so decided to use it as monitor raiser. Shelf height is 115mm, but can be adjusted by scaling legs in…

P
Printables

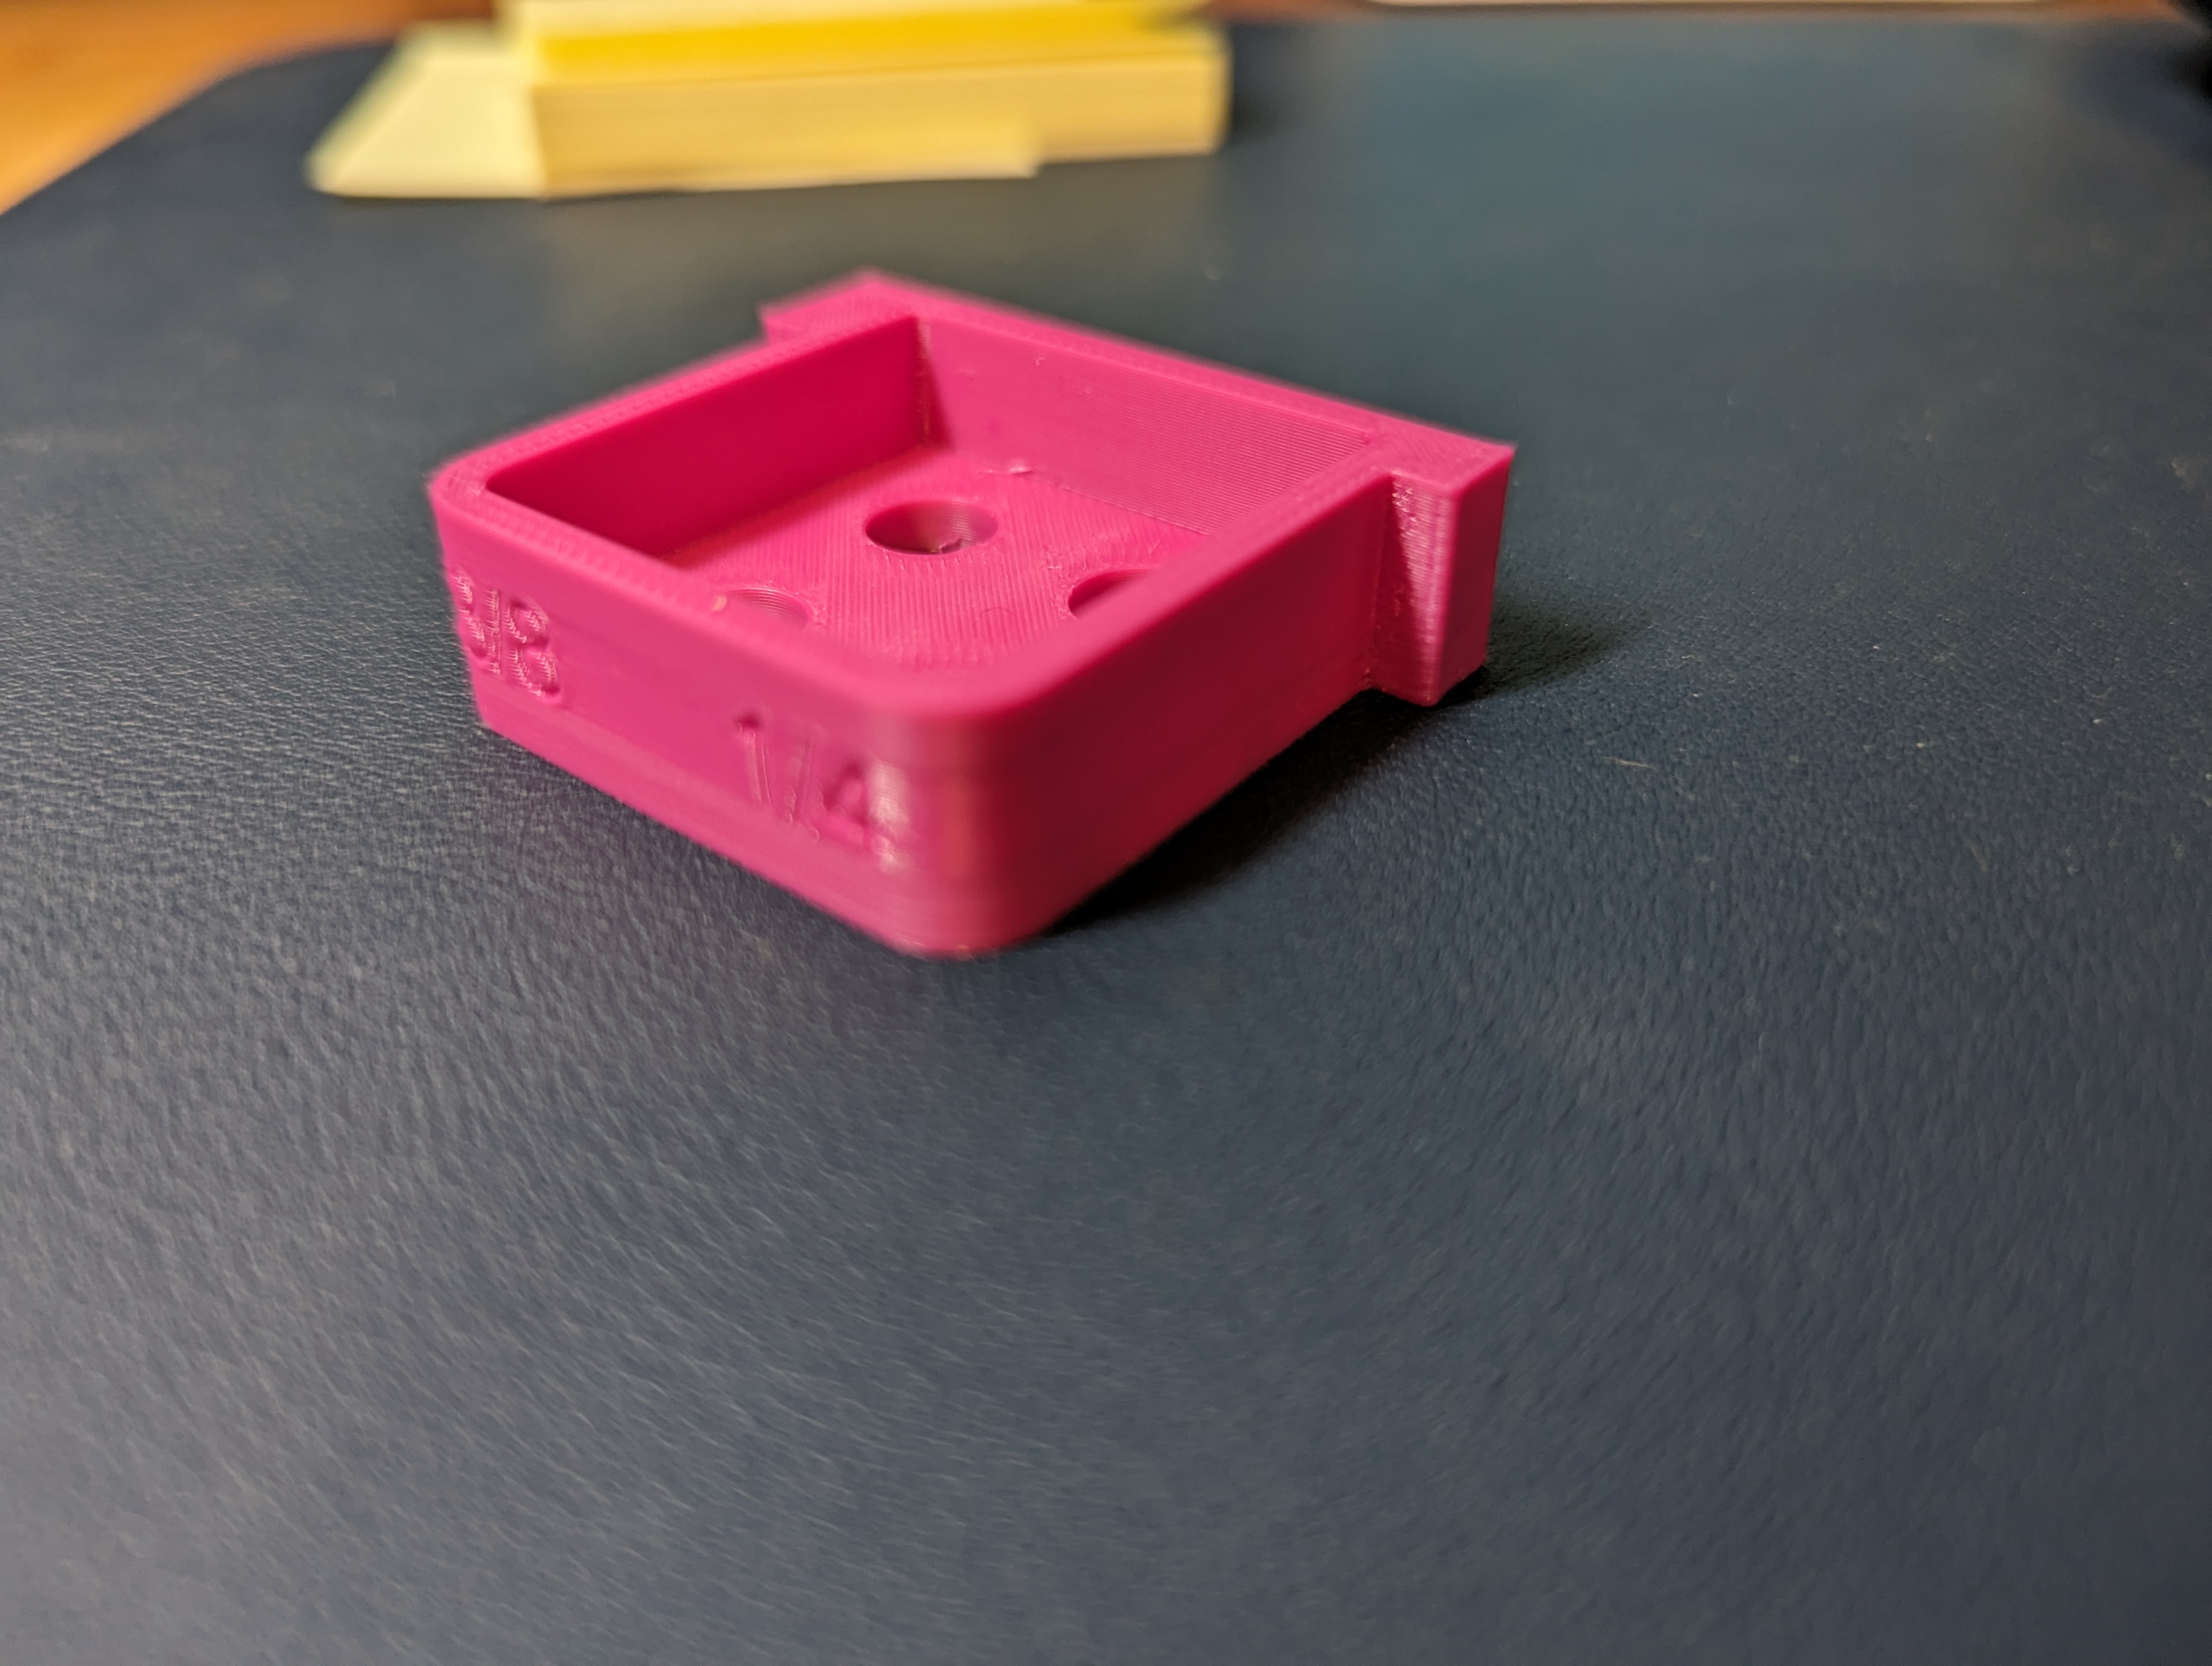
Laminate flooring wall spacers - 6 sizes

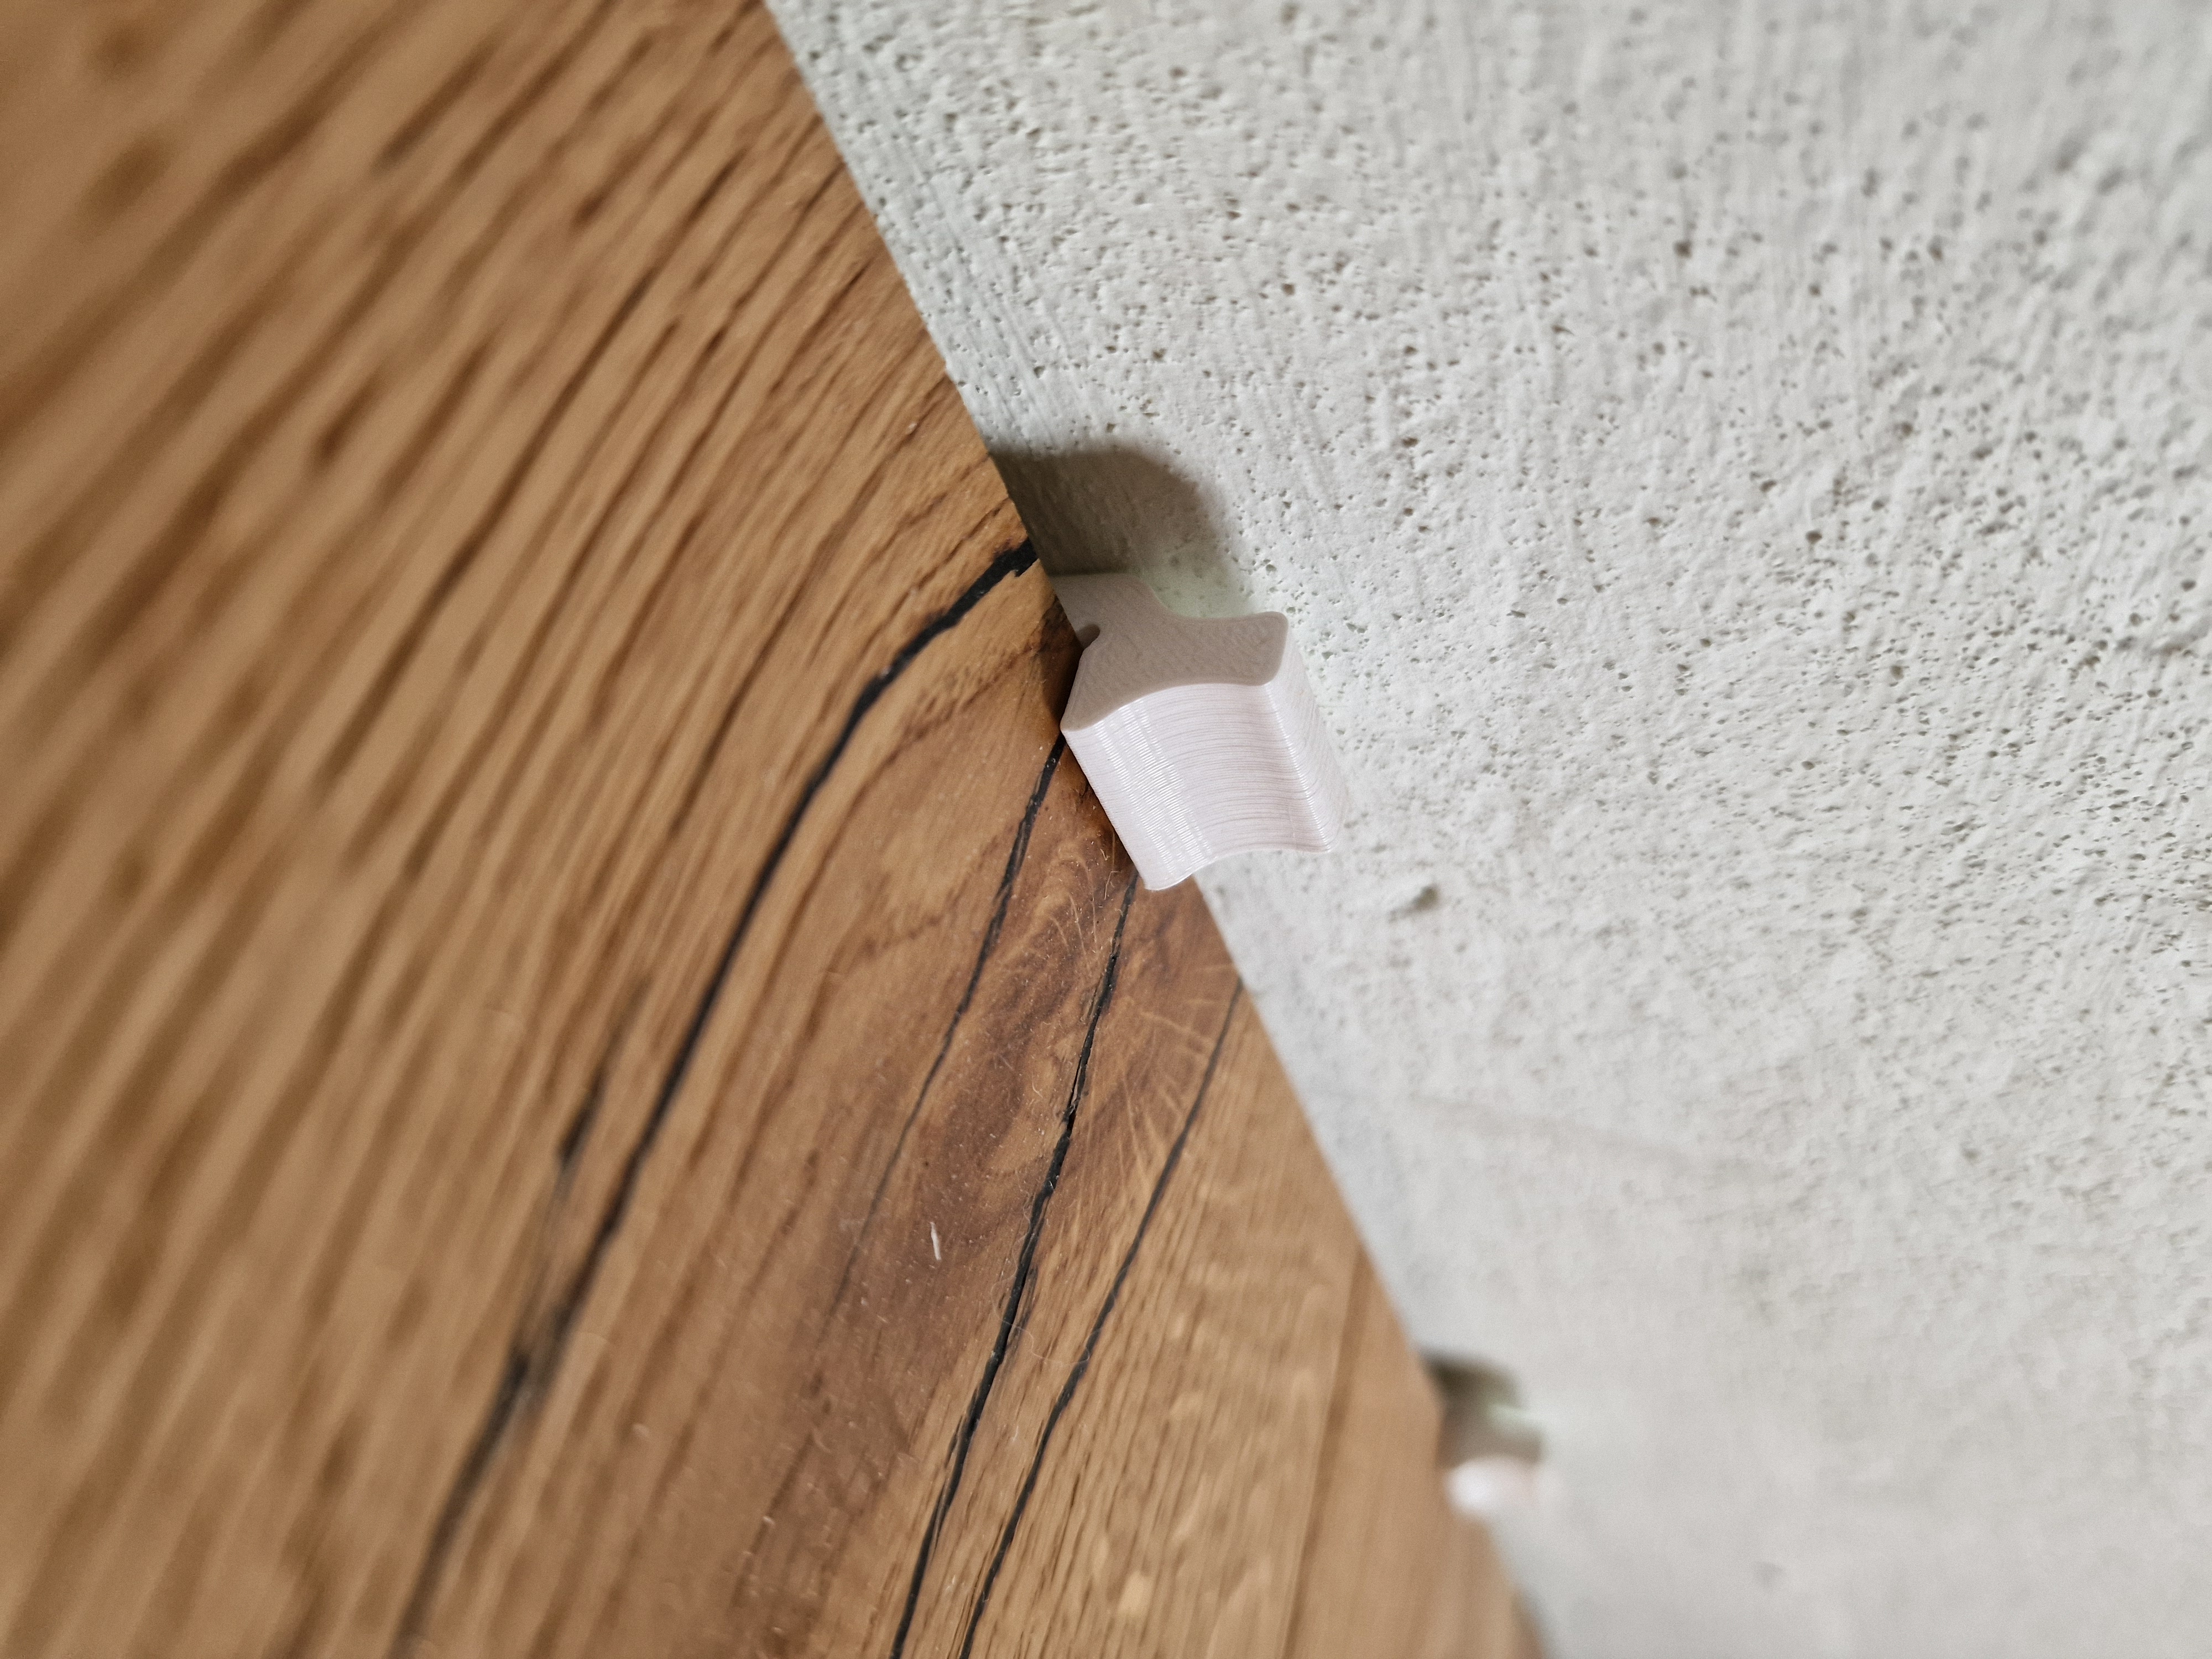
Made these spacers to finish a flooring job. Tired of the wood shims moving around!!! 1/8"- 3/16"- 1/4"- 5/16"- 7/16" sizes

P
Printables

4-in-1 Flooring assembly spacer (1/4'', 1/3'', 1/2'', 1'')

Utilize this versatile spacer to effortlessly establish the perfect spacing between a wall and the first row of planks. Ingeniously crafted, this tool is designed to offer 4 distinct gap sizes, enabling precise and varied spacing options…

P
Printables

Edge Spacers for Flooring Installation (LVP, etc)

I didn't like any of the edge spacers that I found for installing my new Luxury Vinyl Plank flooring, so I designed my own. I included a large flat edge for the wall side to help be stable against old imperfect drywall, and a tail at the…

P
Printables

Hardwood flooring plank display raiser

Desktop display raiser / stand to elevate the monitors and create more space on desk. I had few hardwood planks left after flooring, so decided to use it as monitor raiser. Shelf height is 115mm, but can be adjusted by scaling legs in…

P
Printables

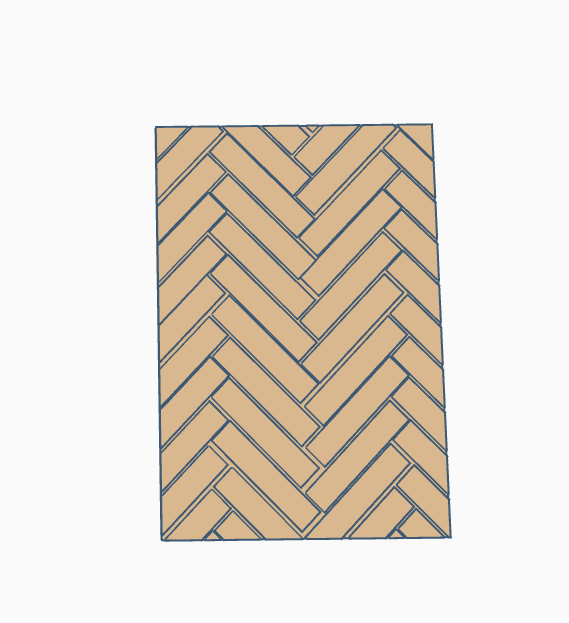
Miniature/ doll herringbone flooring

Herringbone wood flooring for miniature models or doll house

P
Printables

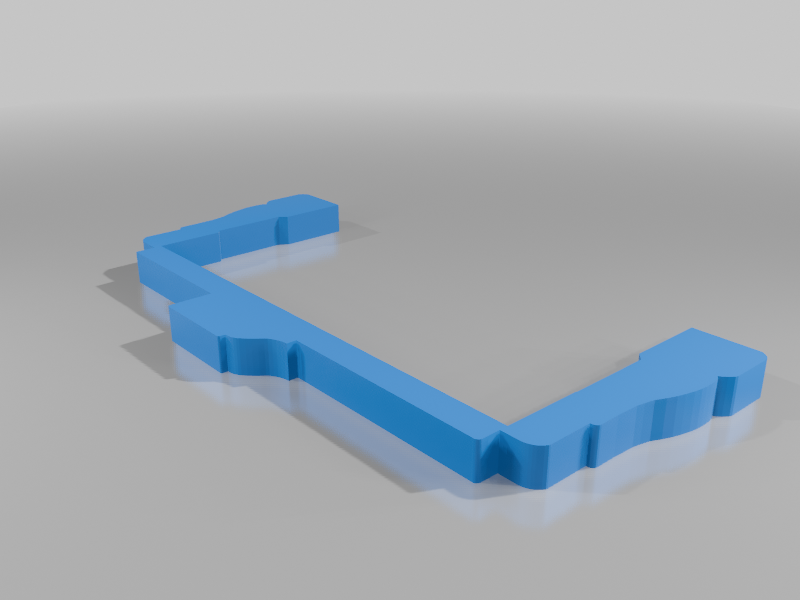
Door Frame Bottom (For fixing gaps caused by a change in flooring height)

This is a model of a standard American interior door frame and trim, this can be used for fixing gaps at the bottom of door frames after replacing your flooring with a different type that is not a high as the previous (like when going…

P
Printables

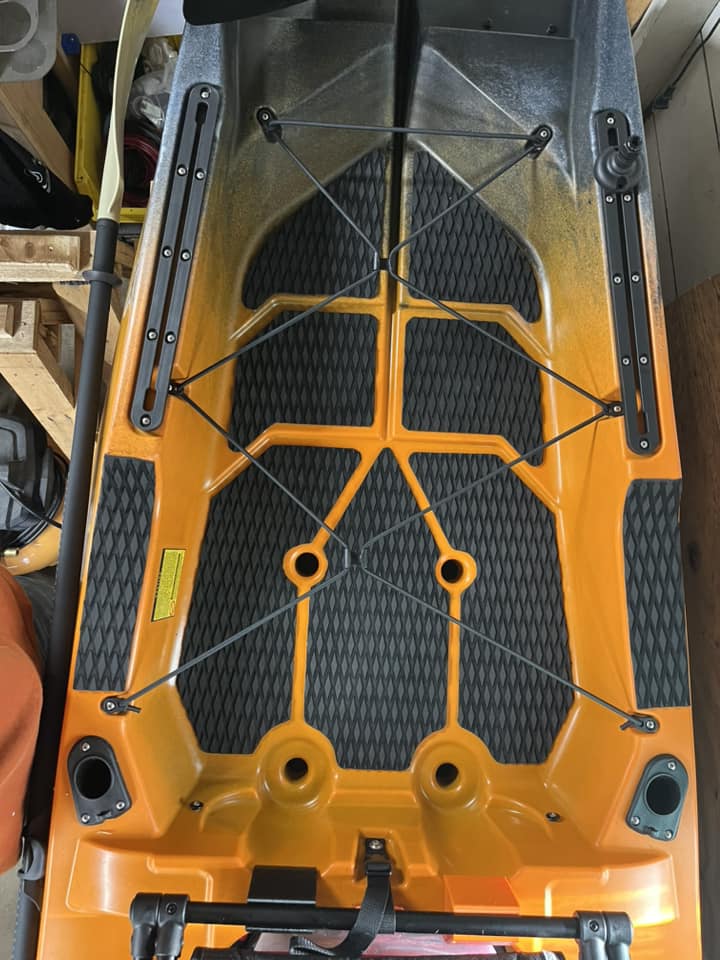
AP120 Stern Deck Flooring

I used this flooring: https://www.amazon.com/dp/B0C65HXJX3?ref_=ppx_hzsearch_conn_dt_b_fed_asin_title_3&th=1 I was asked to provide drawings with dimensions. I have stencils that can be printed on 11x17 sheets, a dimensioned drawing…

P
Printables

Pet Cage Flooring

Layer Height: Layer Height: 0.2 mm Initial Layer Height: 0.2 mm Walls: Wall Line Count: 2 Wall Thickness: 0.8 - 1 mm Top Layers: 4 Bottom Layers: 4 Infill: Infill Density: 20% Infill Pattern: Grid (or Gyroid for strength) Material: PLA…

P
Printables

Flooring emboss

Rollers with a wood flooring design for floor installers ( also looks like brick could be good for masons.) completely rebuilt roller inserts from the ground up. Main changes are the centers are completely through so it uses less…

P
Printables

Spacer for Parquet & Laminate Flooring

A spacer designed for parquet and laminate flooring, which will hold a 6mm gap between the flooring board and the wall. For a tighter fit between the boards you can simply tap the spacer slightly with a hammer and use it to push the…

P
Printables

Better Flooring Spacers (Low profile)

These are better designed flooring spacers for LVP (Luxury Vinyl Plank) flooring. These go between the wall and your starter row of flooring to give an expansion space. Other models of spacers are too thick and they are either hard to get…

P
Printables

Parametric Flooring Installation Wedge Spacer

Yes, I know you can buy spacers for cheap. I designed these so I could change the thickness, height, etc. You can change the parameters in Fusion360

P
Printables

Flooring wedges

wedges to force vinyl flooring into position against a wall

P
Printables

Laminate Flooring Edge Guard

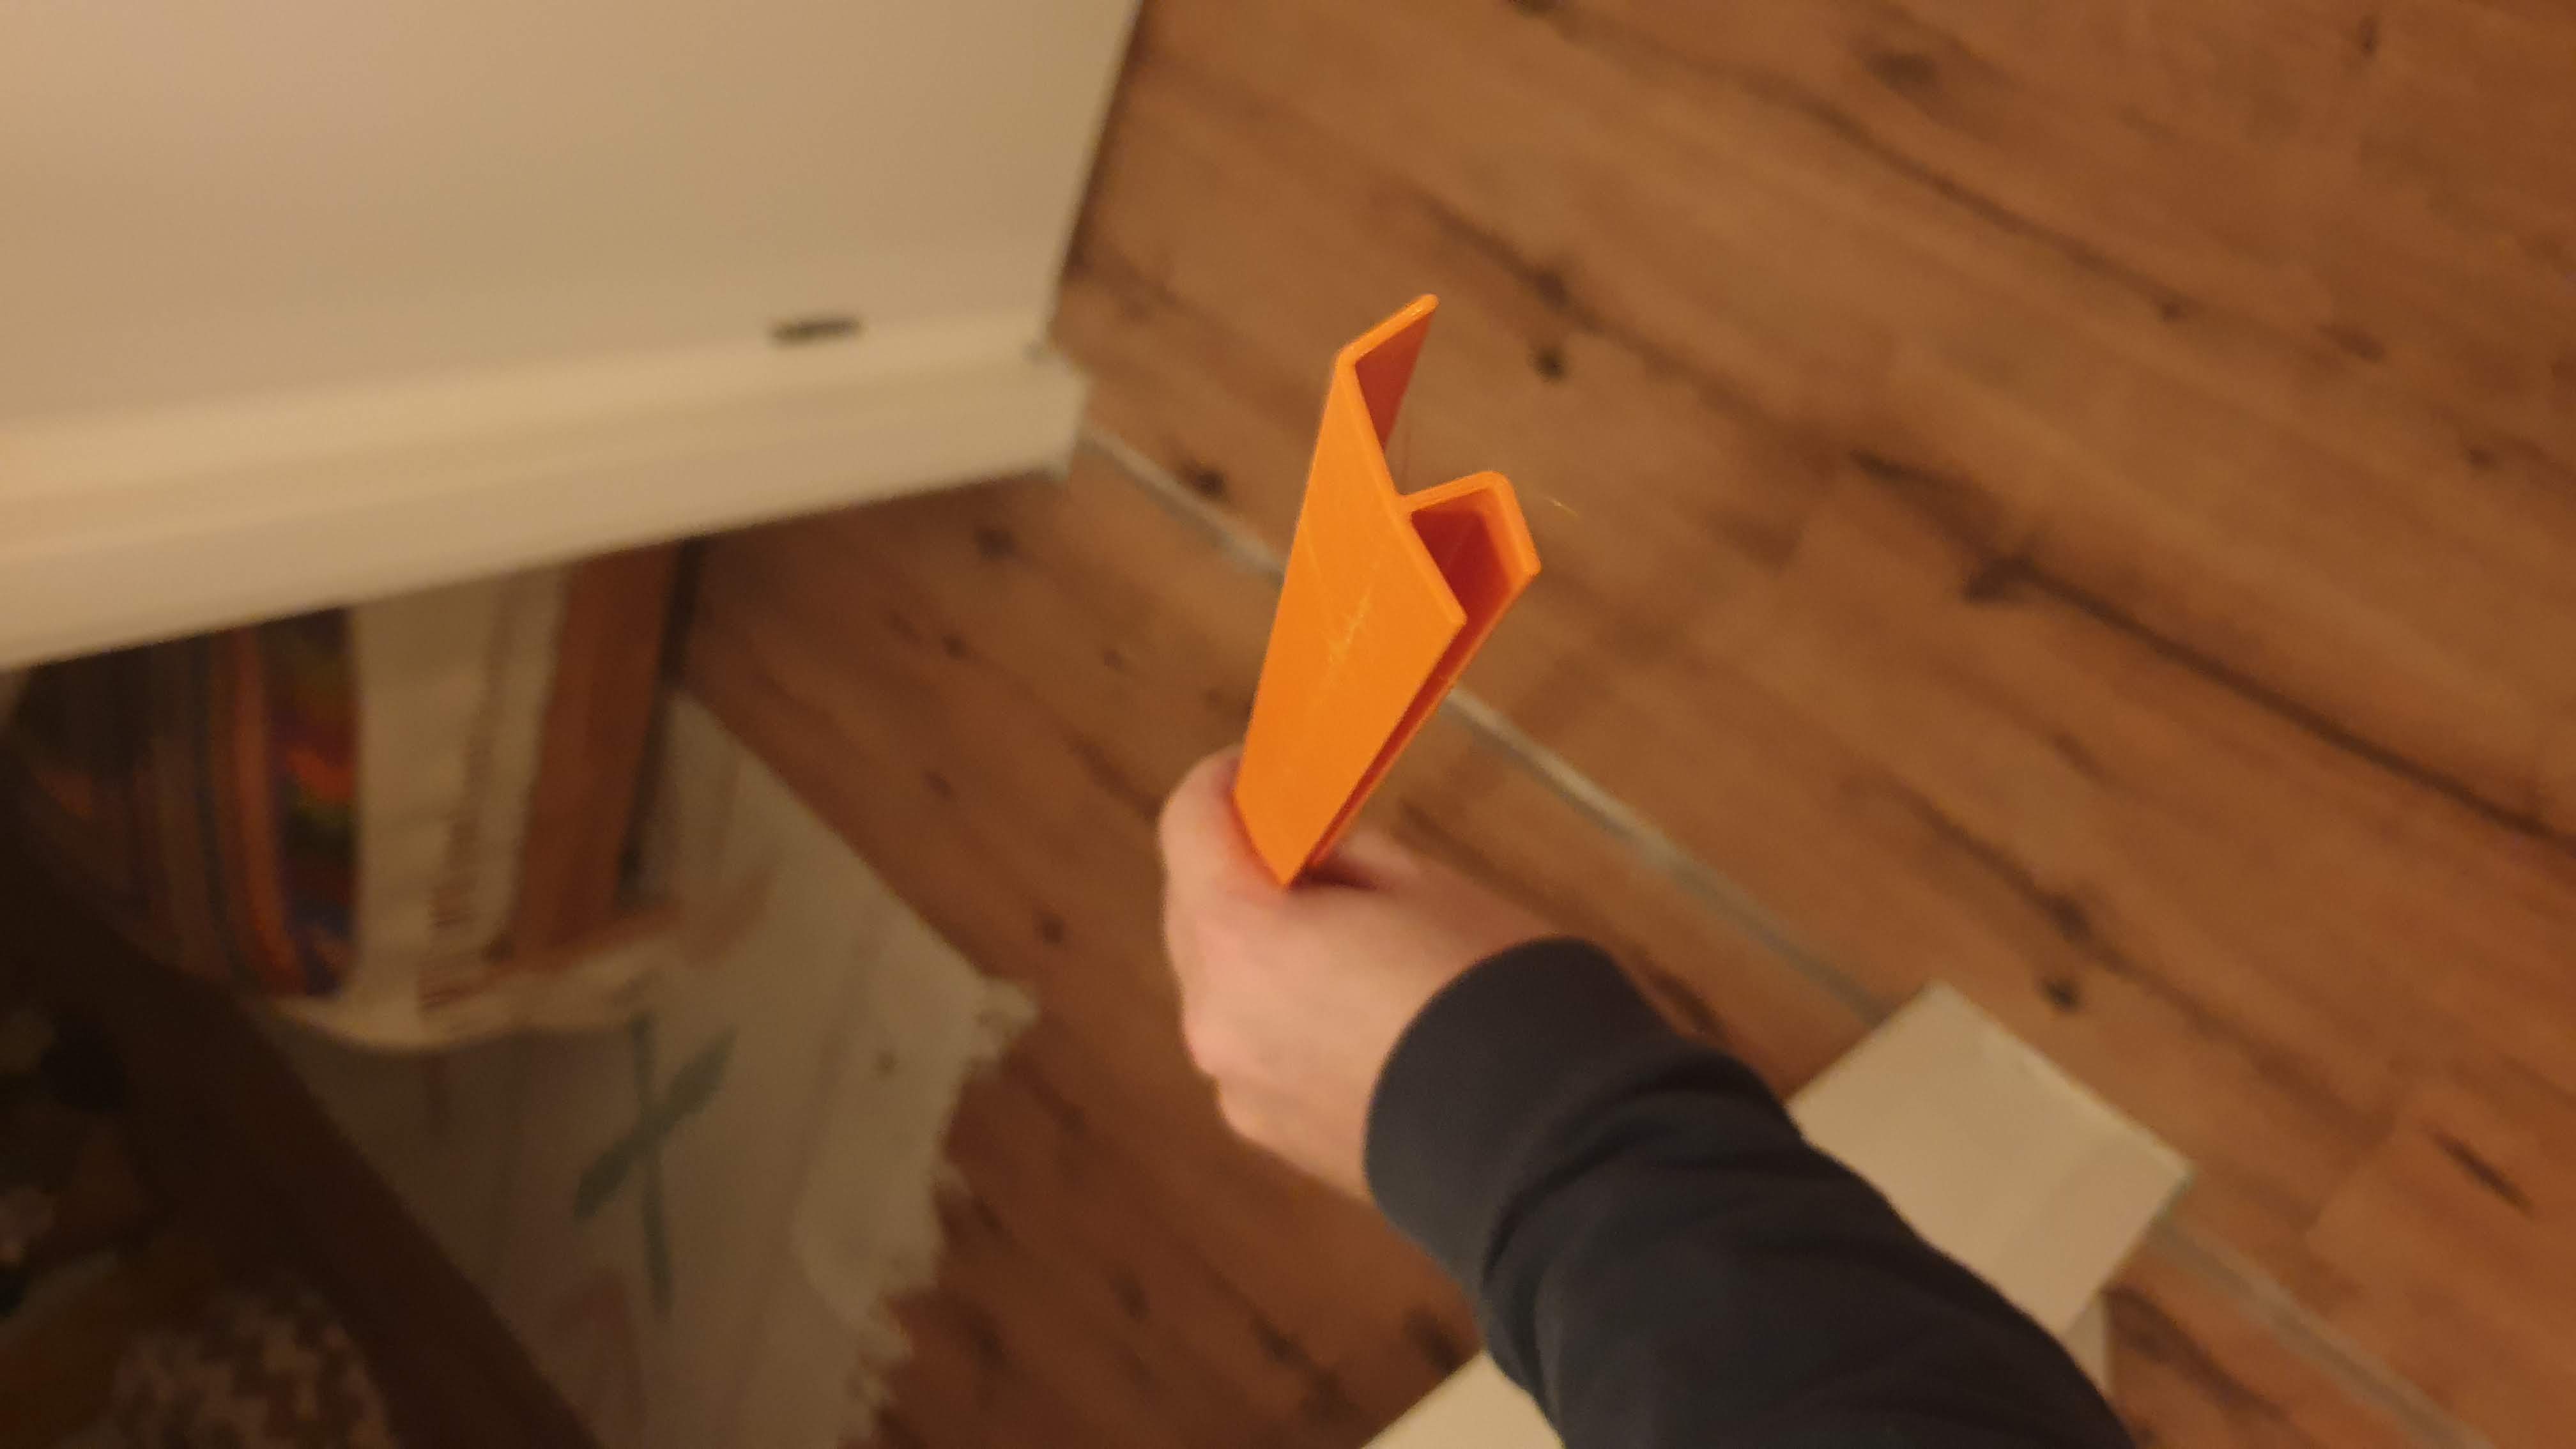
I created a floor mat for my office chair out of laminate wood flooring to protect the carpet, and needed a way to protect the exposed edges of the laminate. This particular guard is design to fit into click-together flooring with a…

P
Printables

Lifeproof Flooring Block Tool

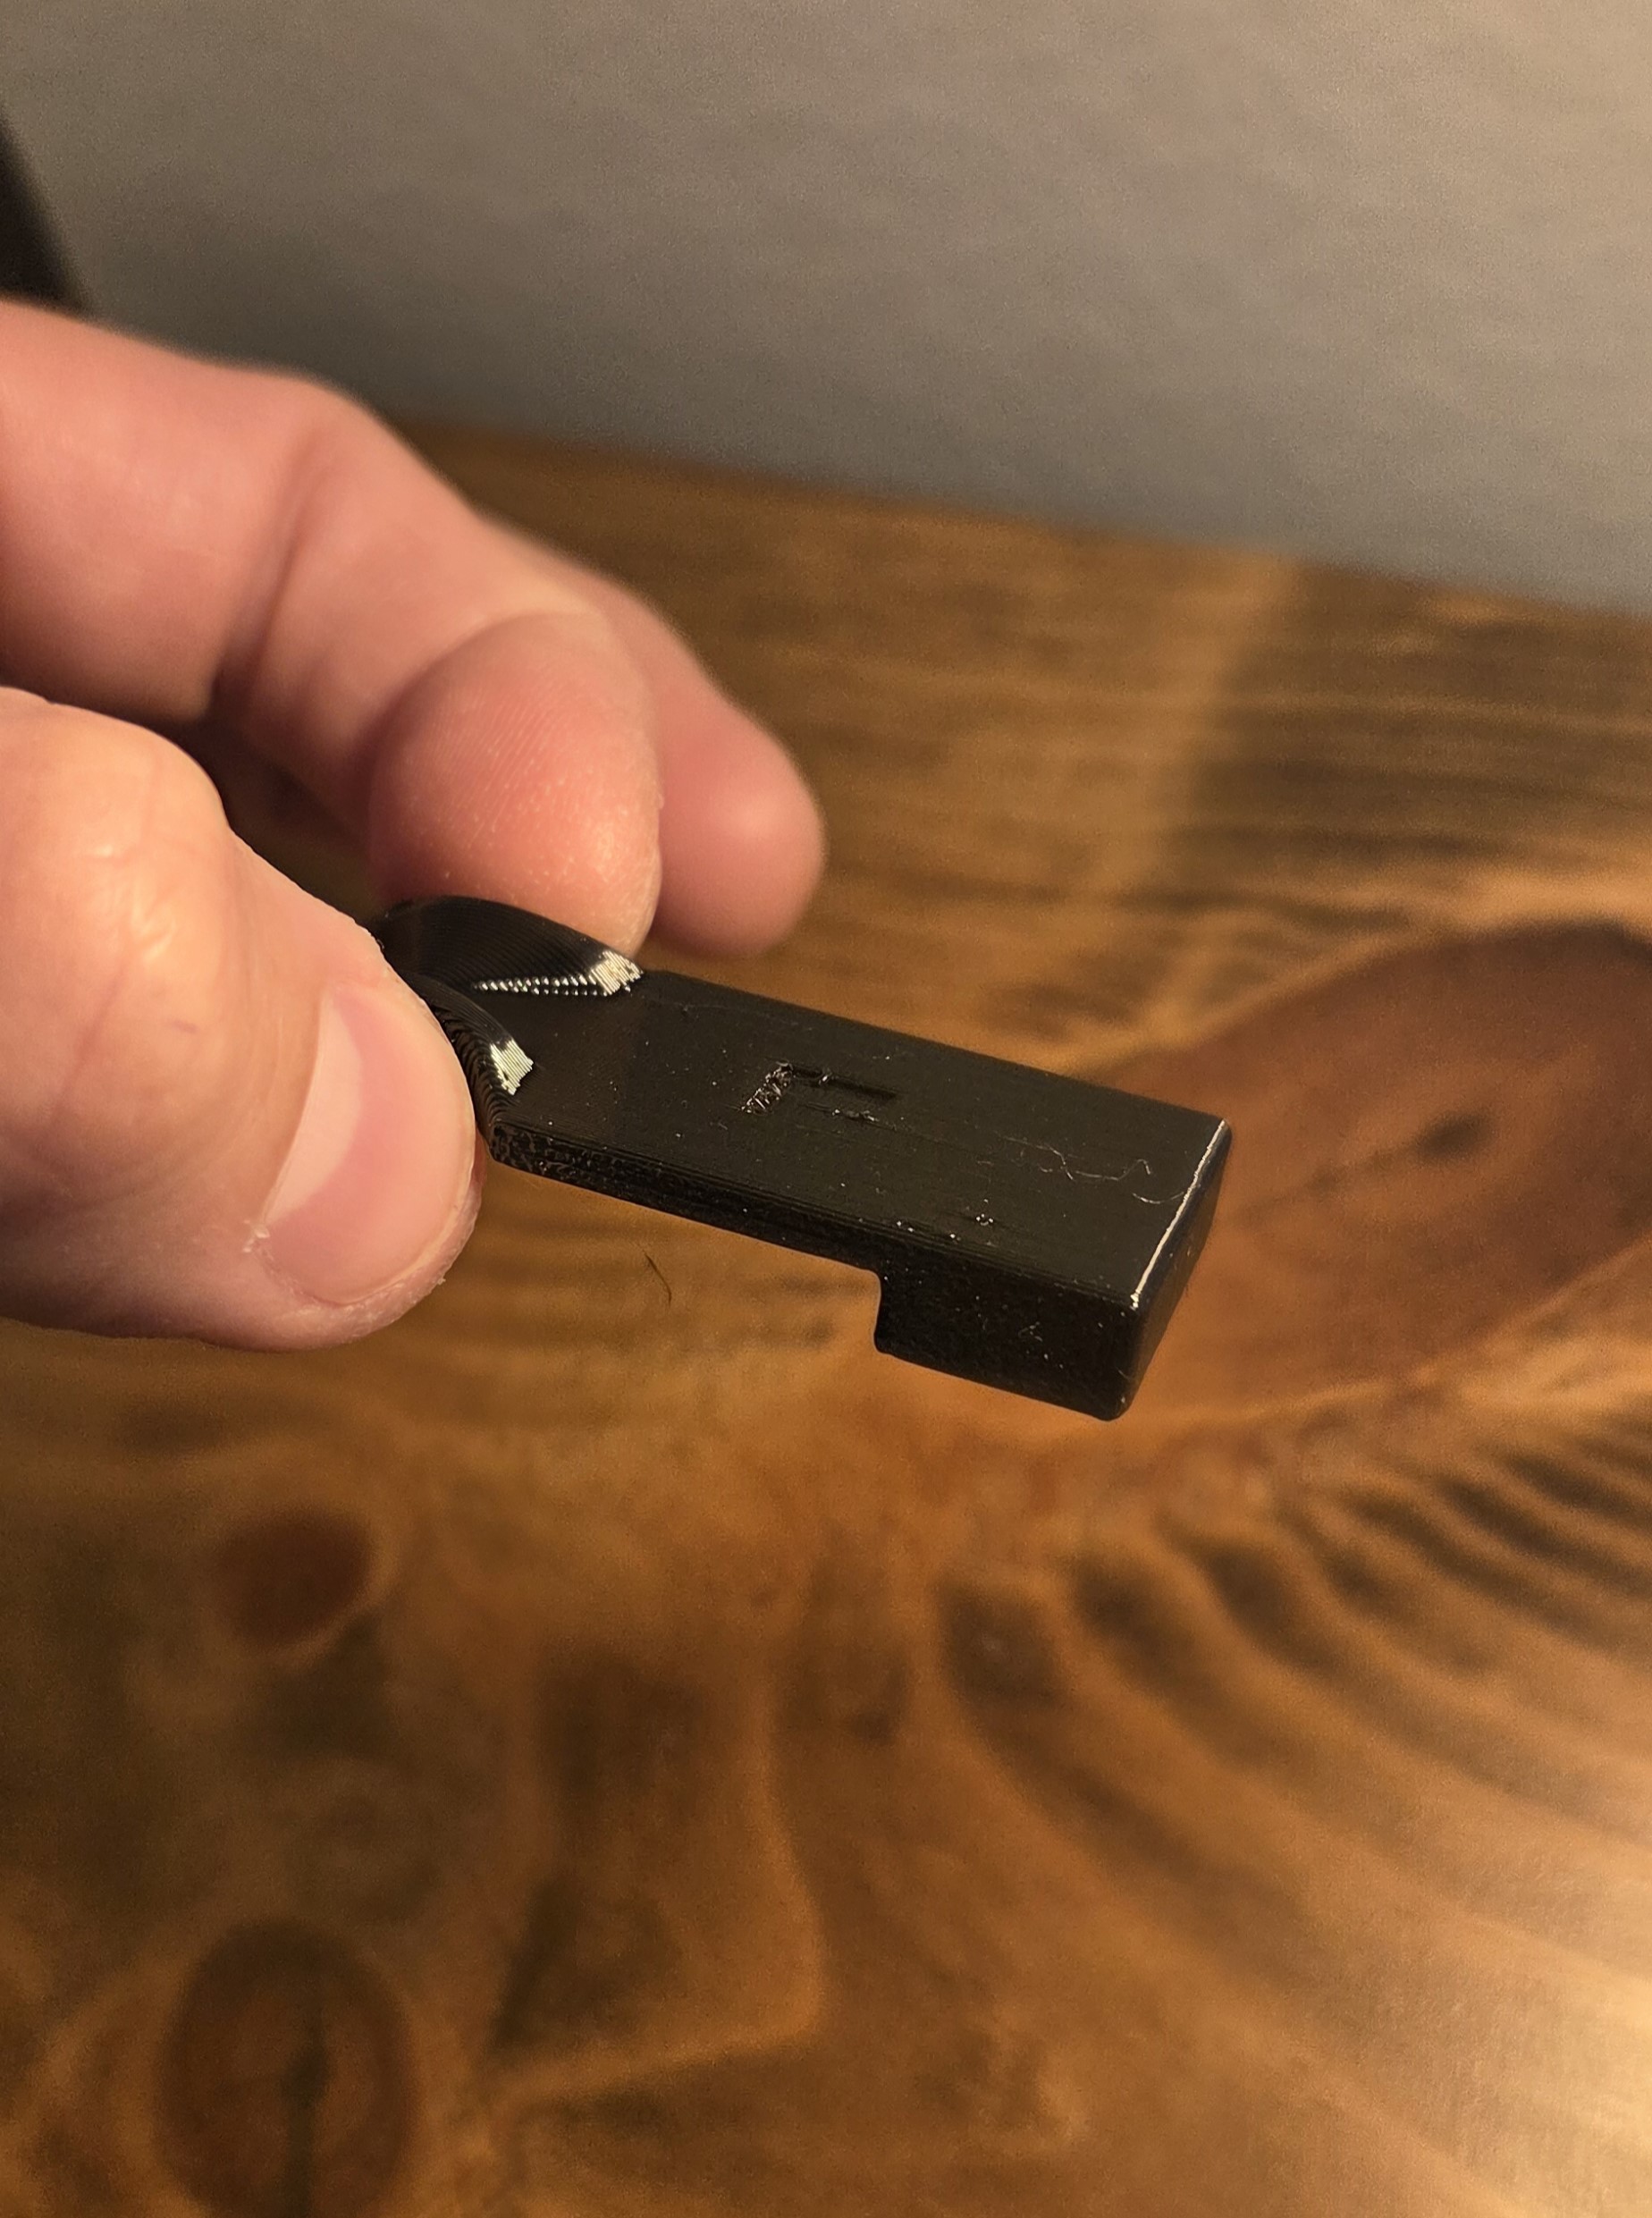
This hammer/tapping block is used to install Lifeproof Vinyl Flooring. The notch along the length and width of the block allow you to hammer the plank without damaging the tongue or grove. Print Info Filament: Inland PLA PRO (PLA+) Black…

P
Printables

Laminate flooring wall spacers - 6 sizes

Made these spacers to finish a flooring job. Tired of the wood shims moving around!!! 1/8"- 3/16"- 1/4"- 5/16"- 7/16" sizes

P
Printables

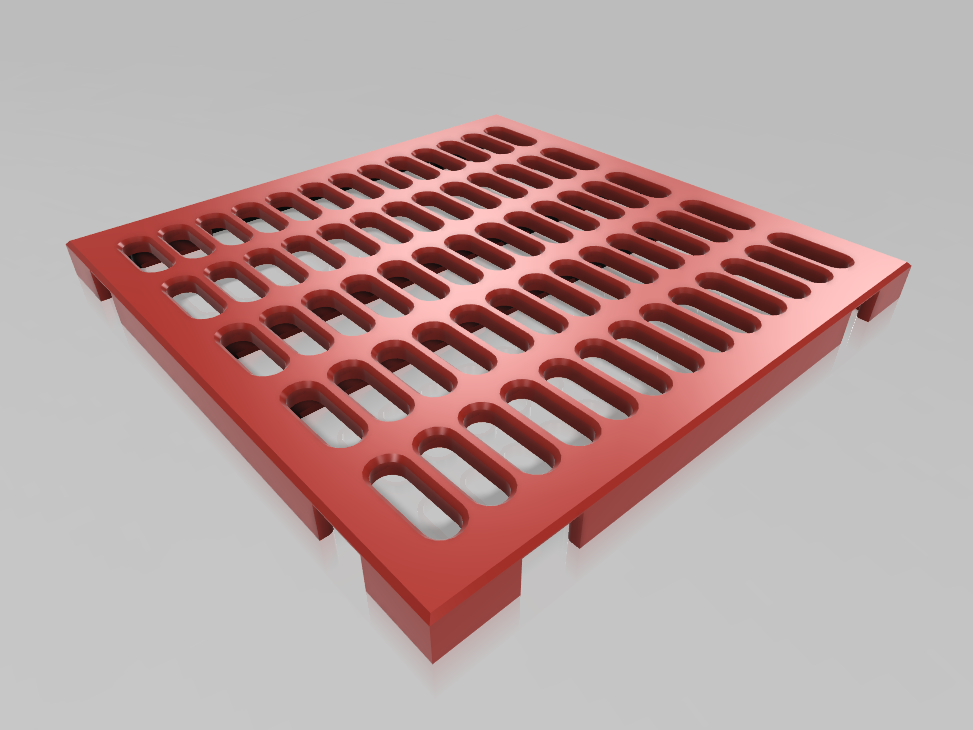
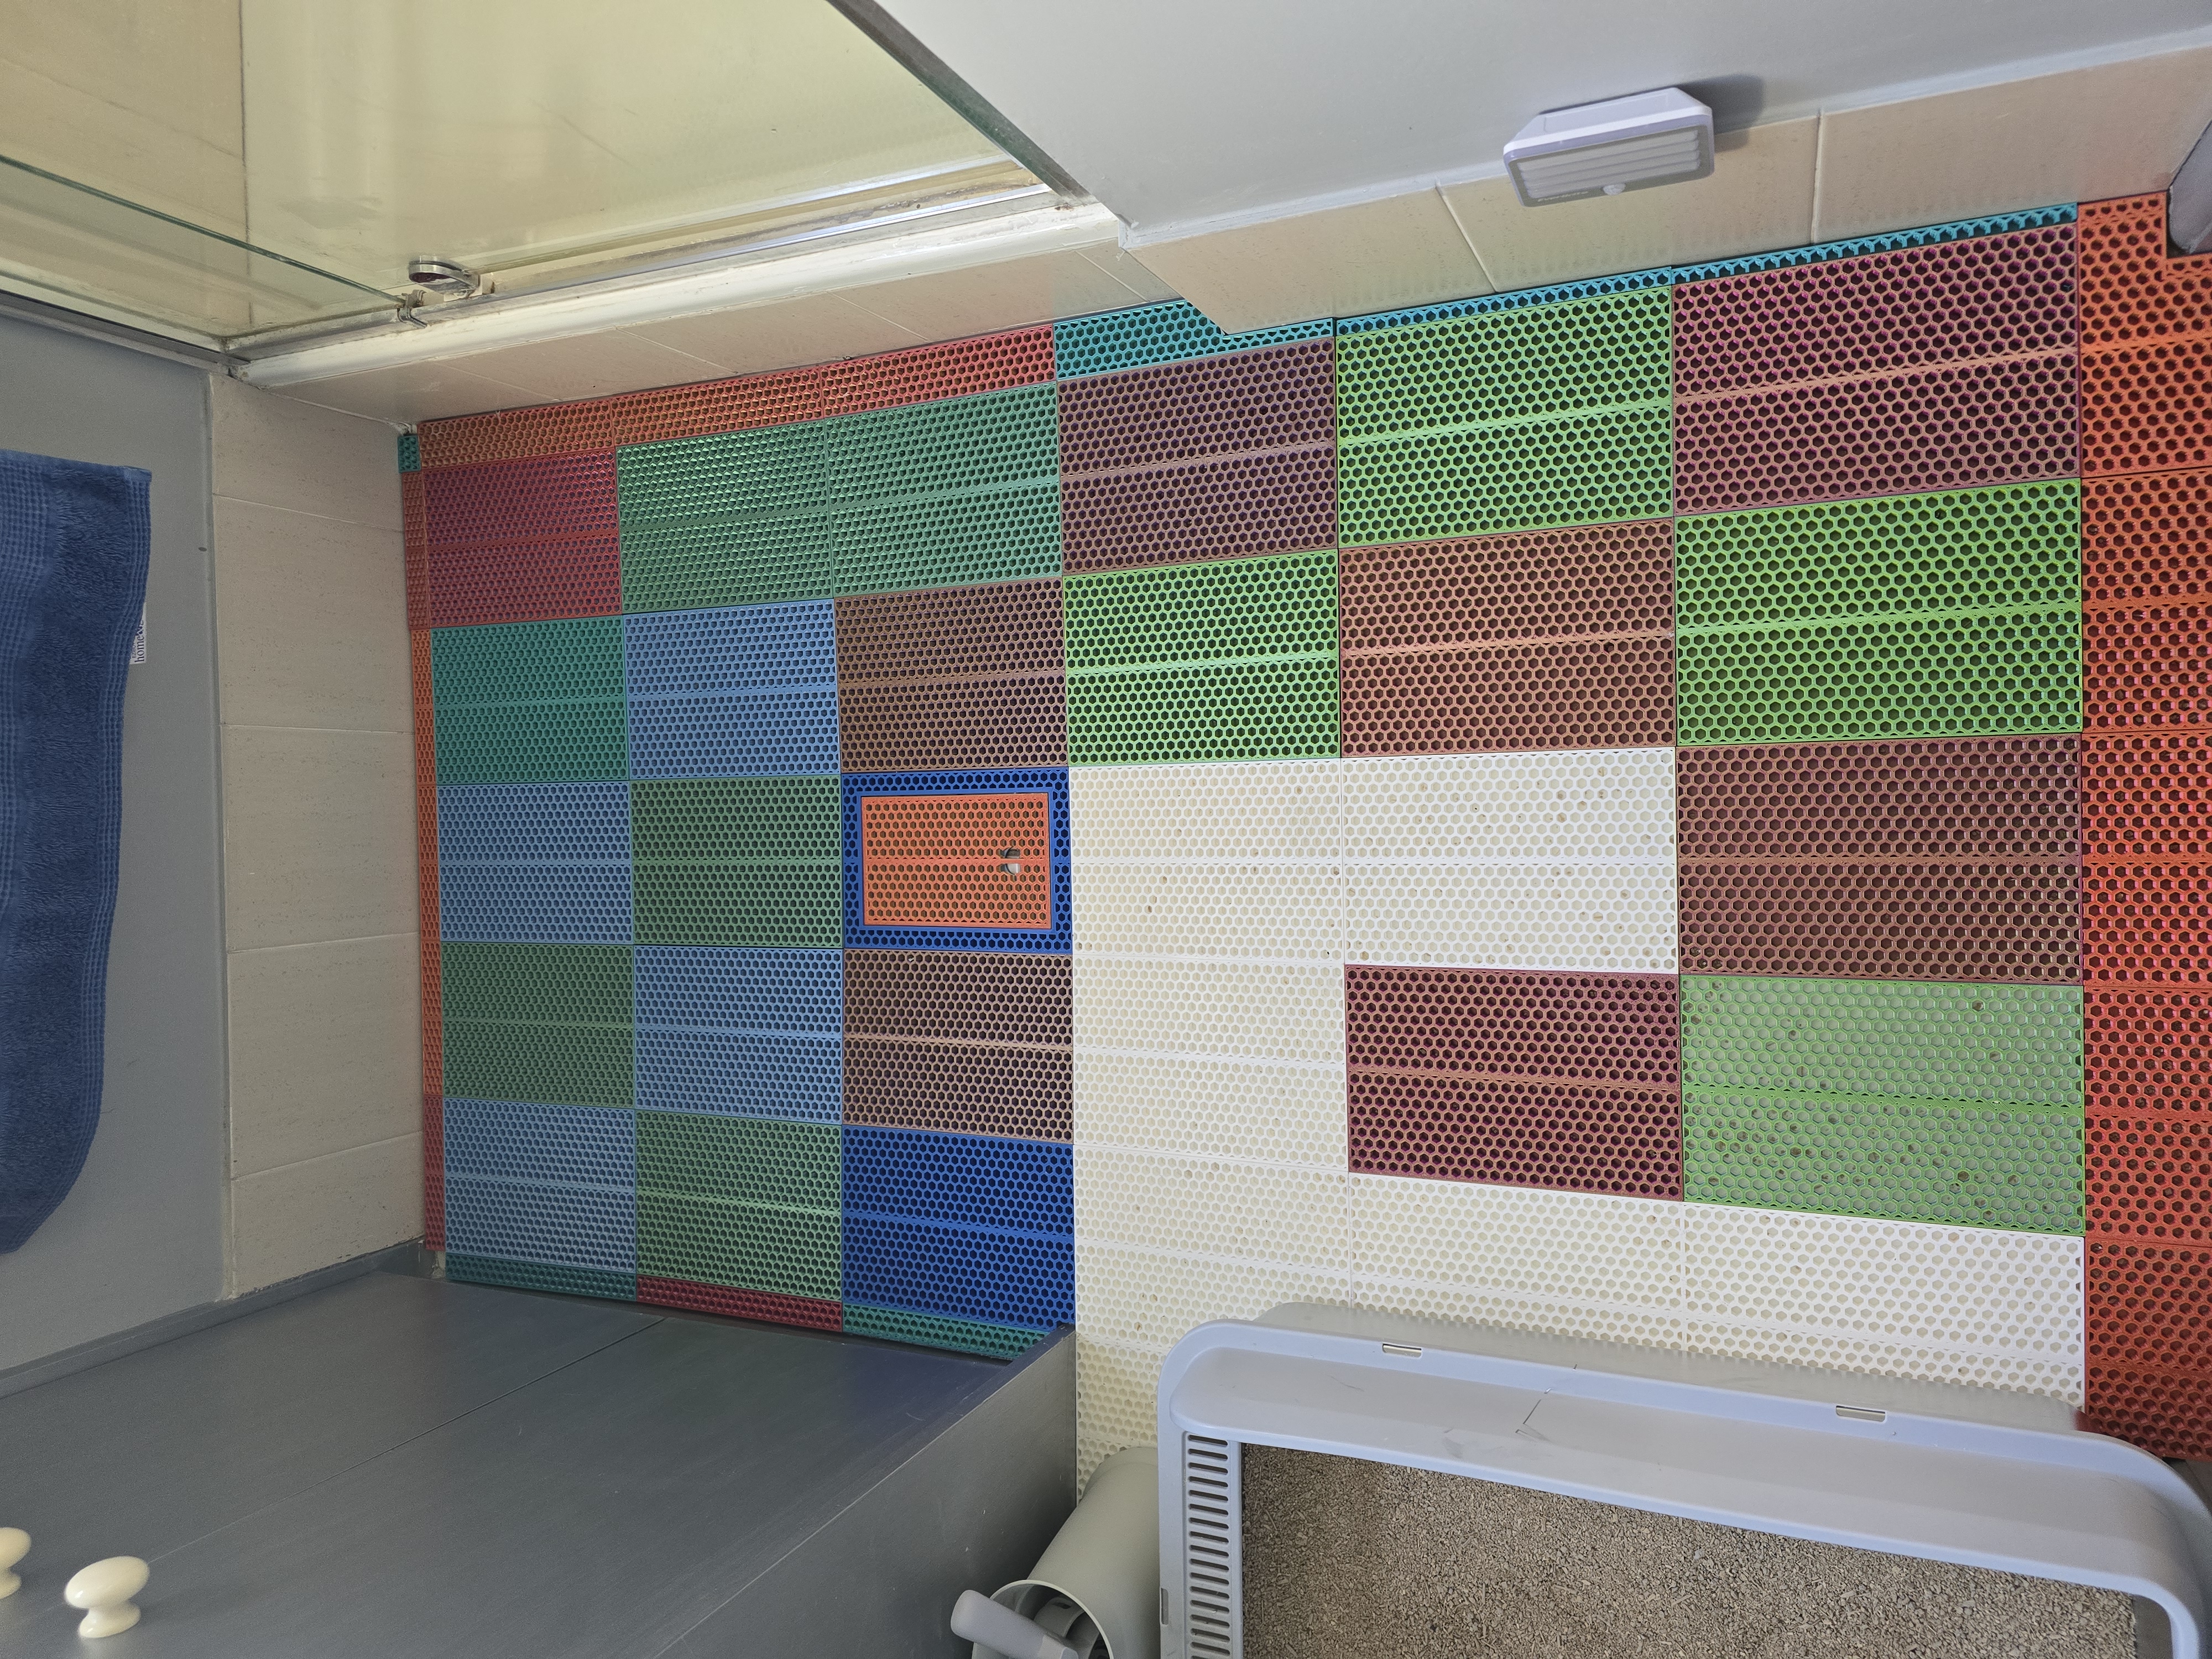
kitty litter flooring

kitty litter flooring panels half size: L-232mm W-78mm H- 10mm full size: L- 232mm W- 156mm H 10mm stuck down with double sided tape the drain panels are the same detentions as the full panel with a pull-out piece, so there is access to…

P
Printables

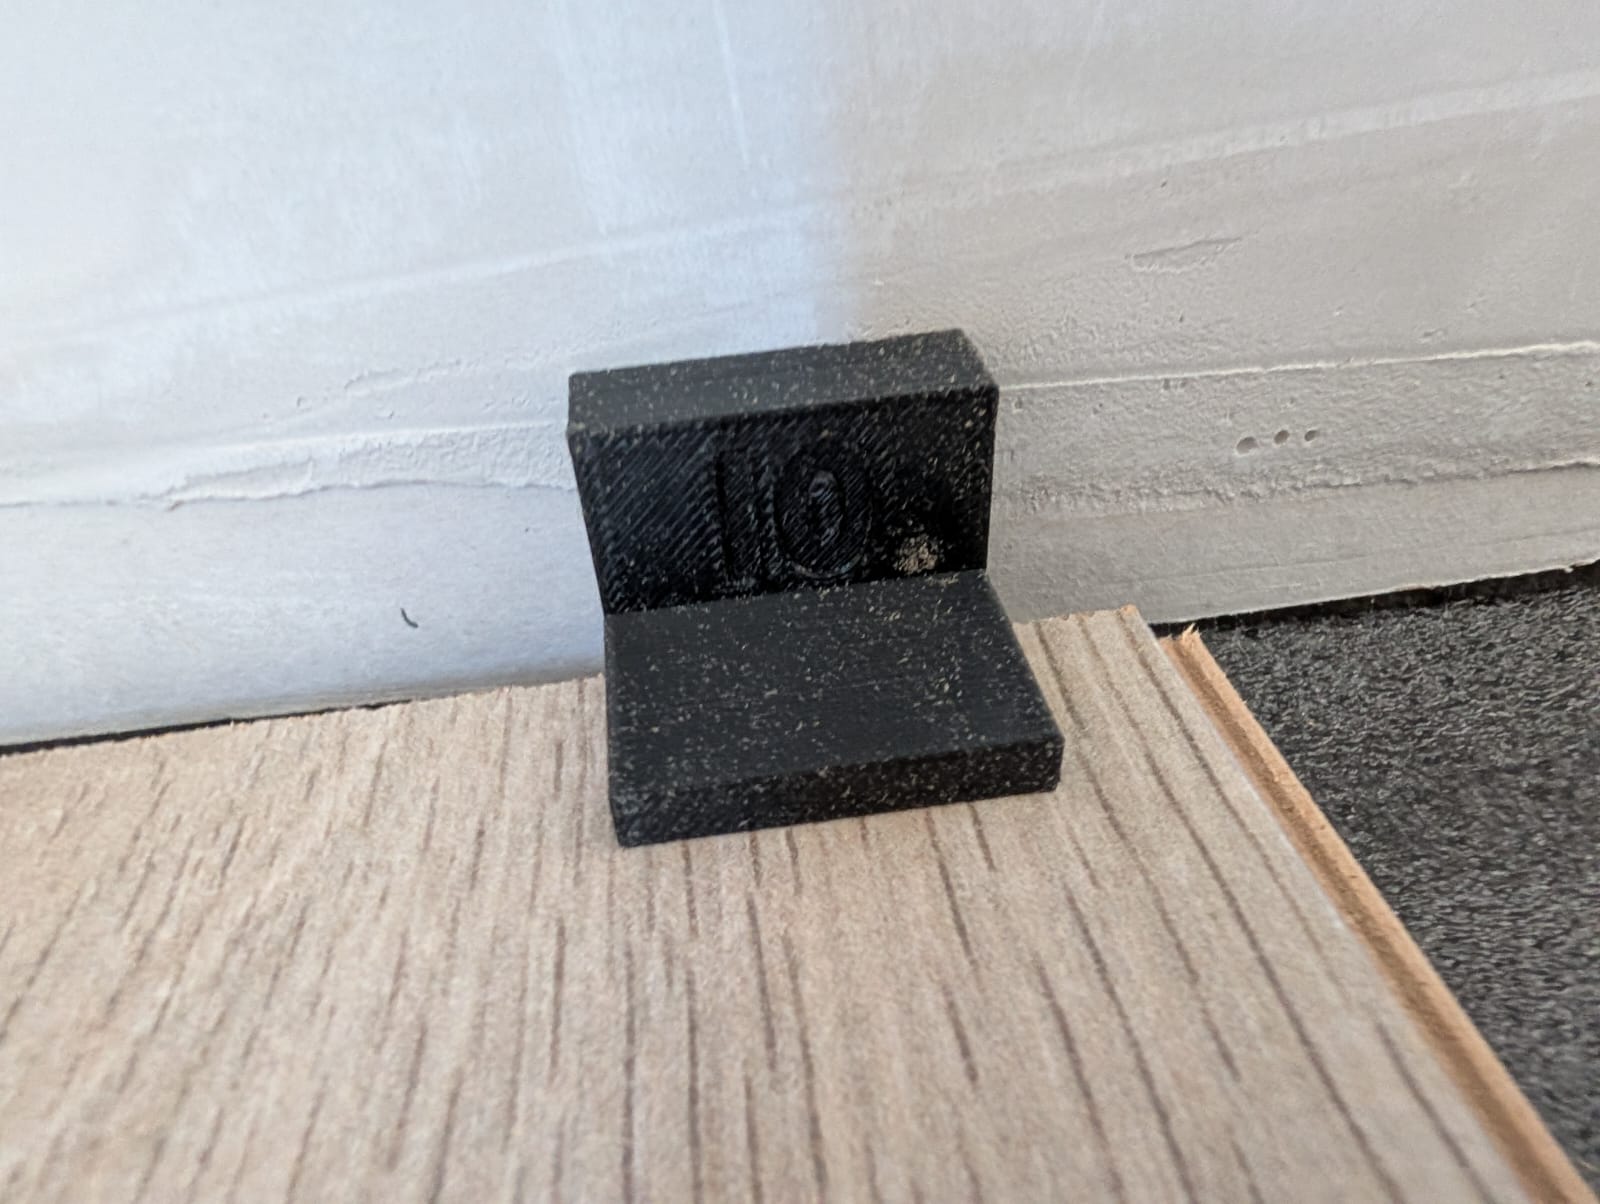
10mm Spacer for laminate flooring

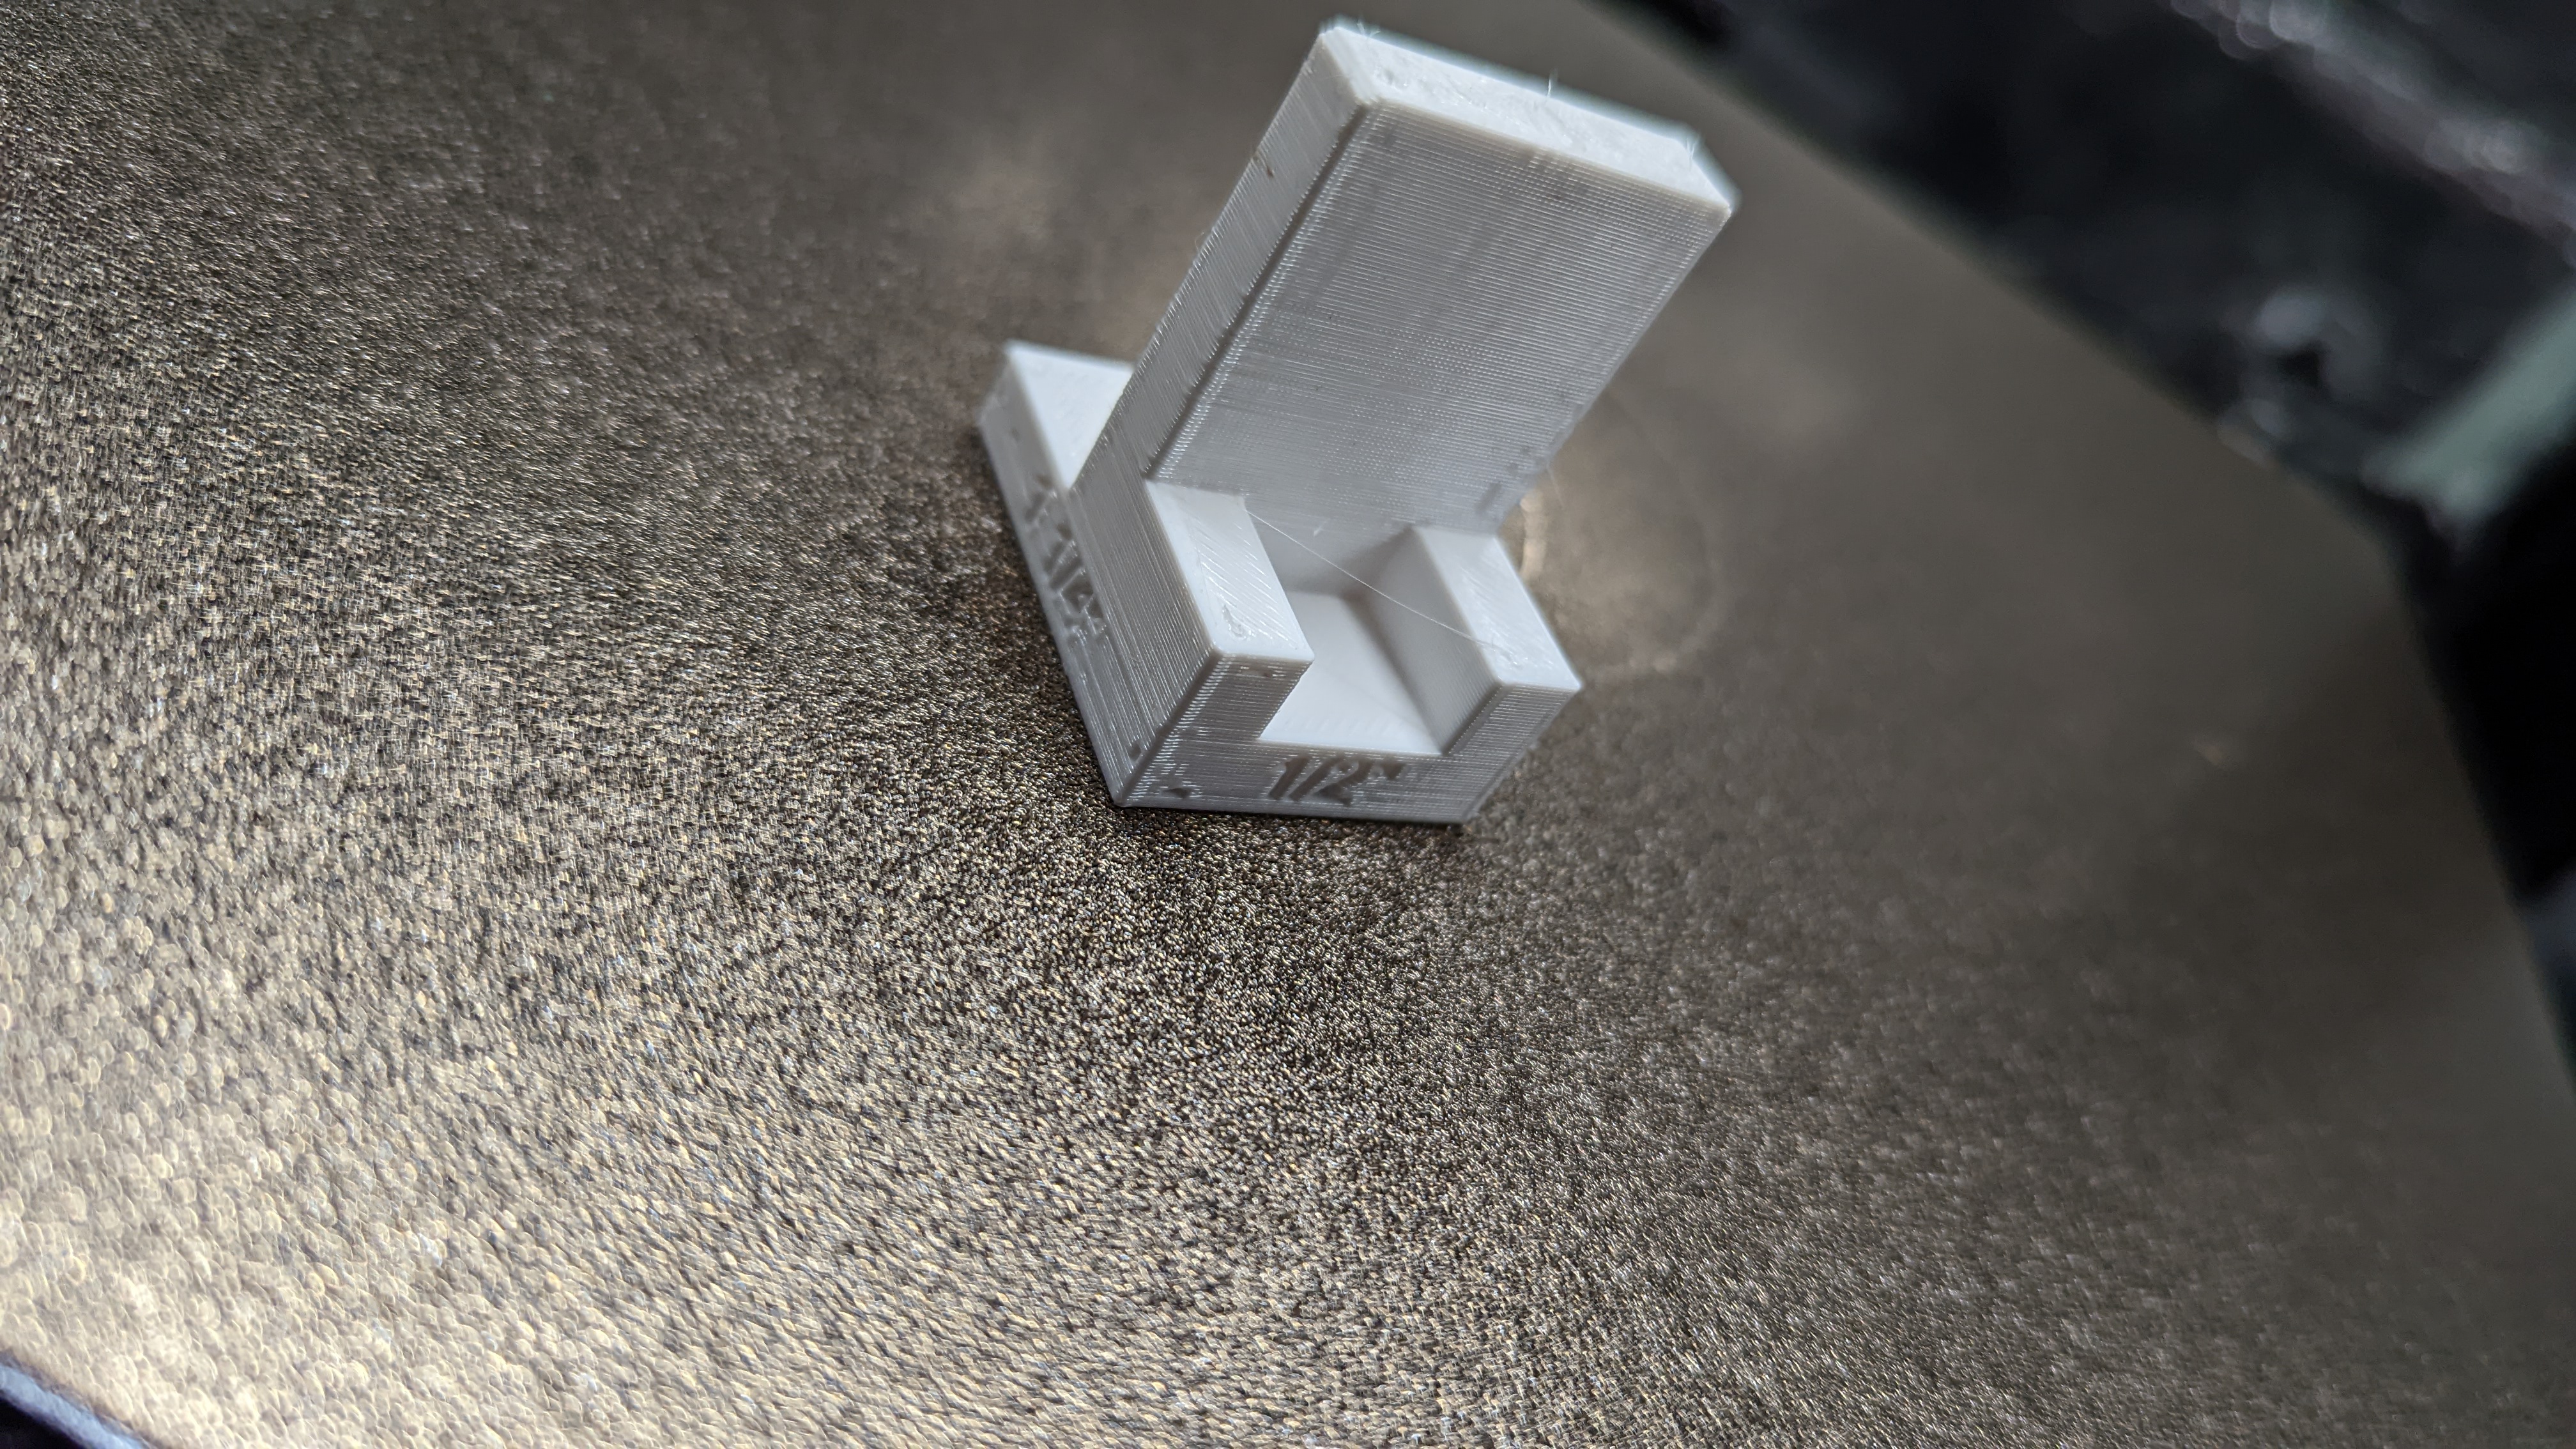
I needed some 10 mm spacers when fitting a laminate floor so I designed these, I printed them in PETG but PLA should be ok

P
Printables

Spacer for flooring / Abstandshalter zum Boden verlegen

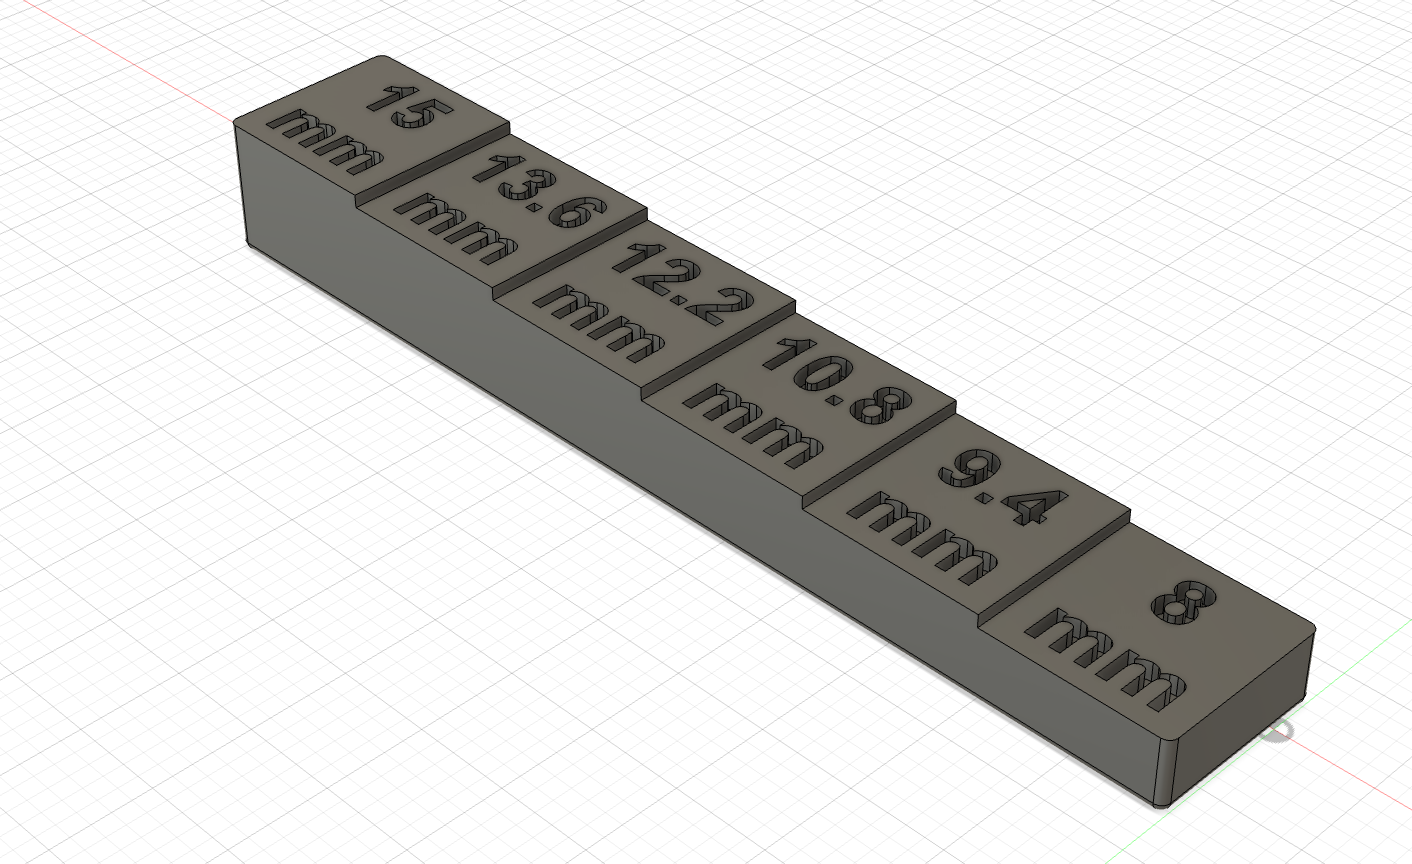
This spacer helps you to keep a distance between 8 mm and 15 mm while flooring. It does not allow distances lower or greater. It only works in combination. Note that the numbers on the spacers indicate the thickness if you combine both…

P
Printables

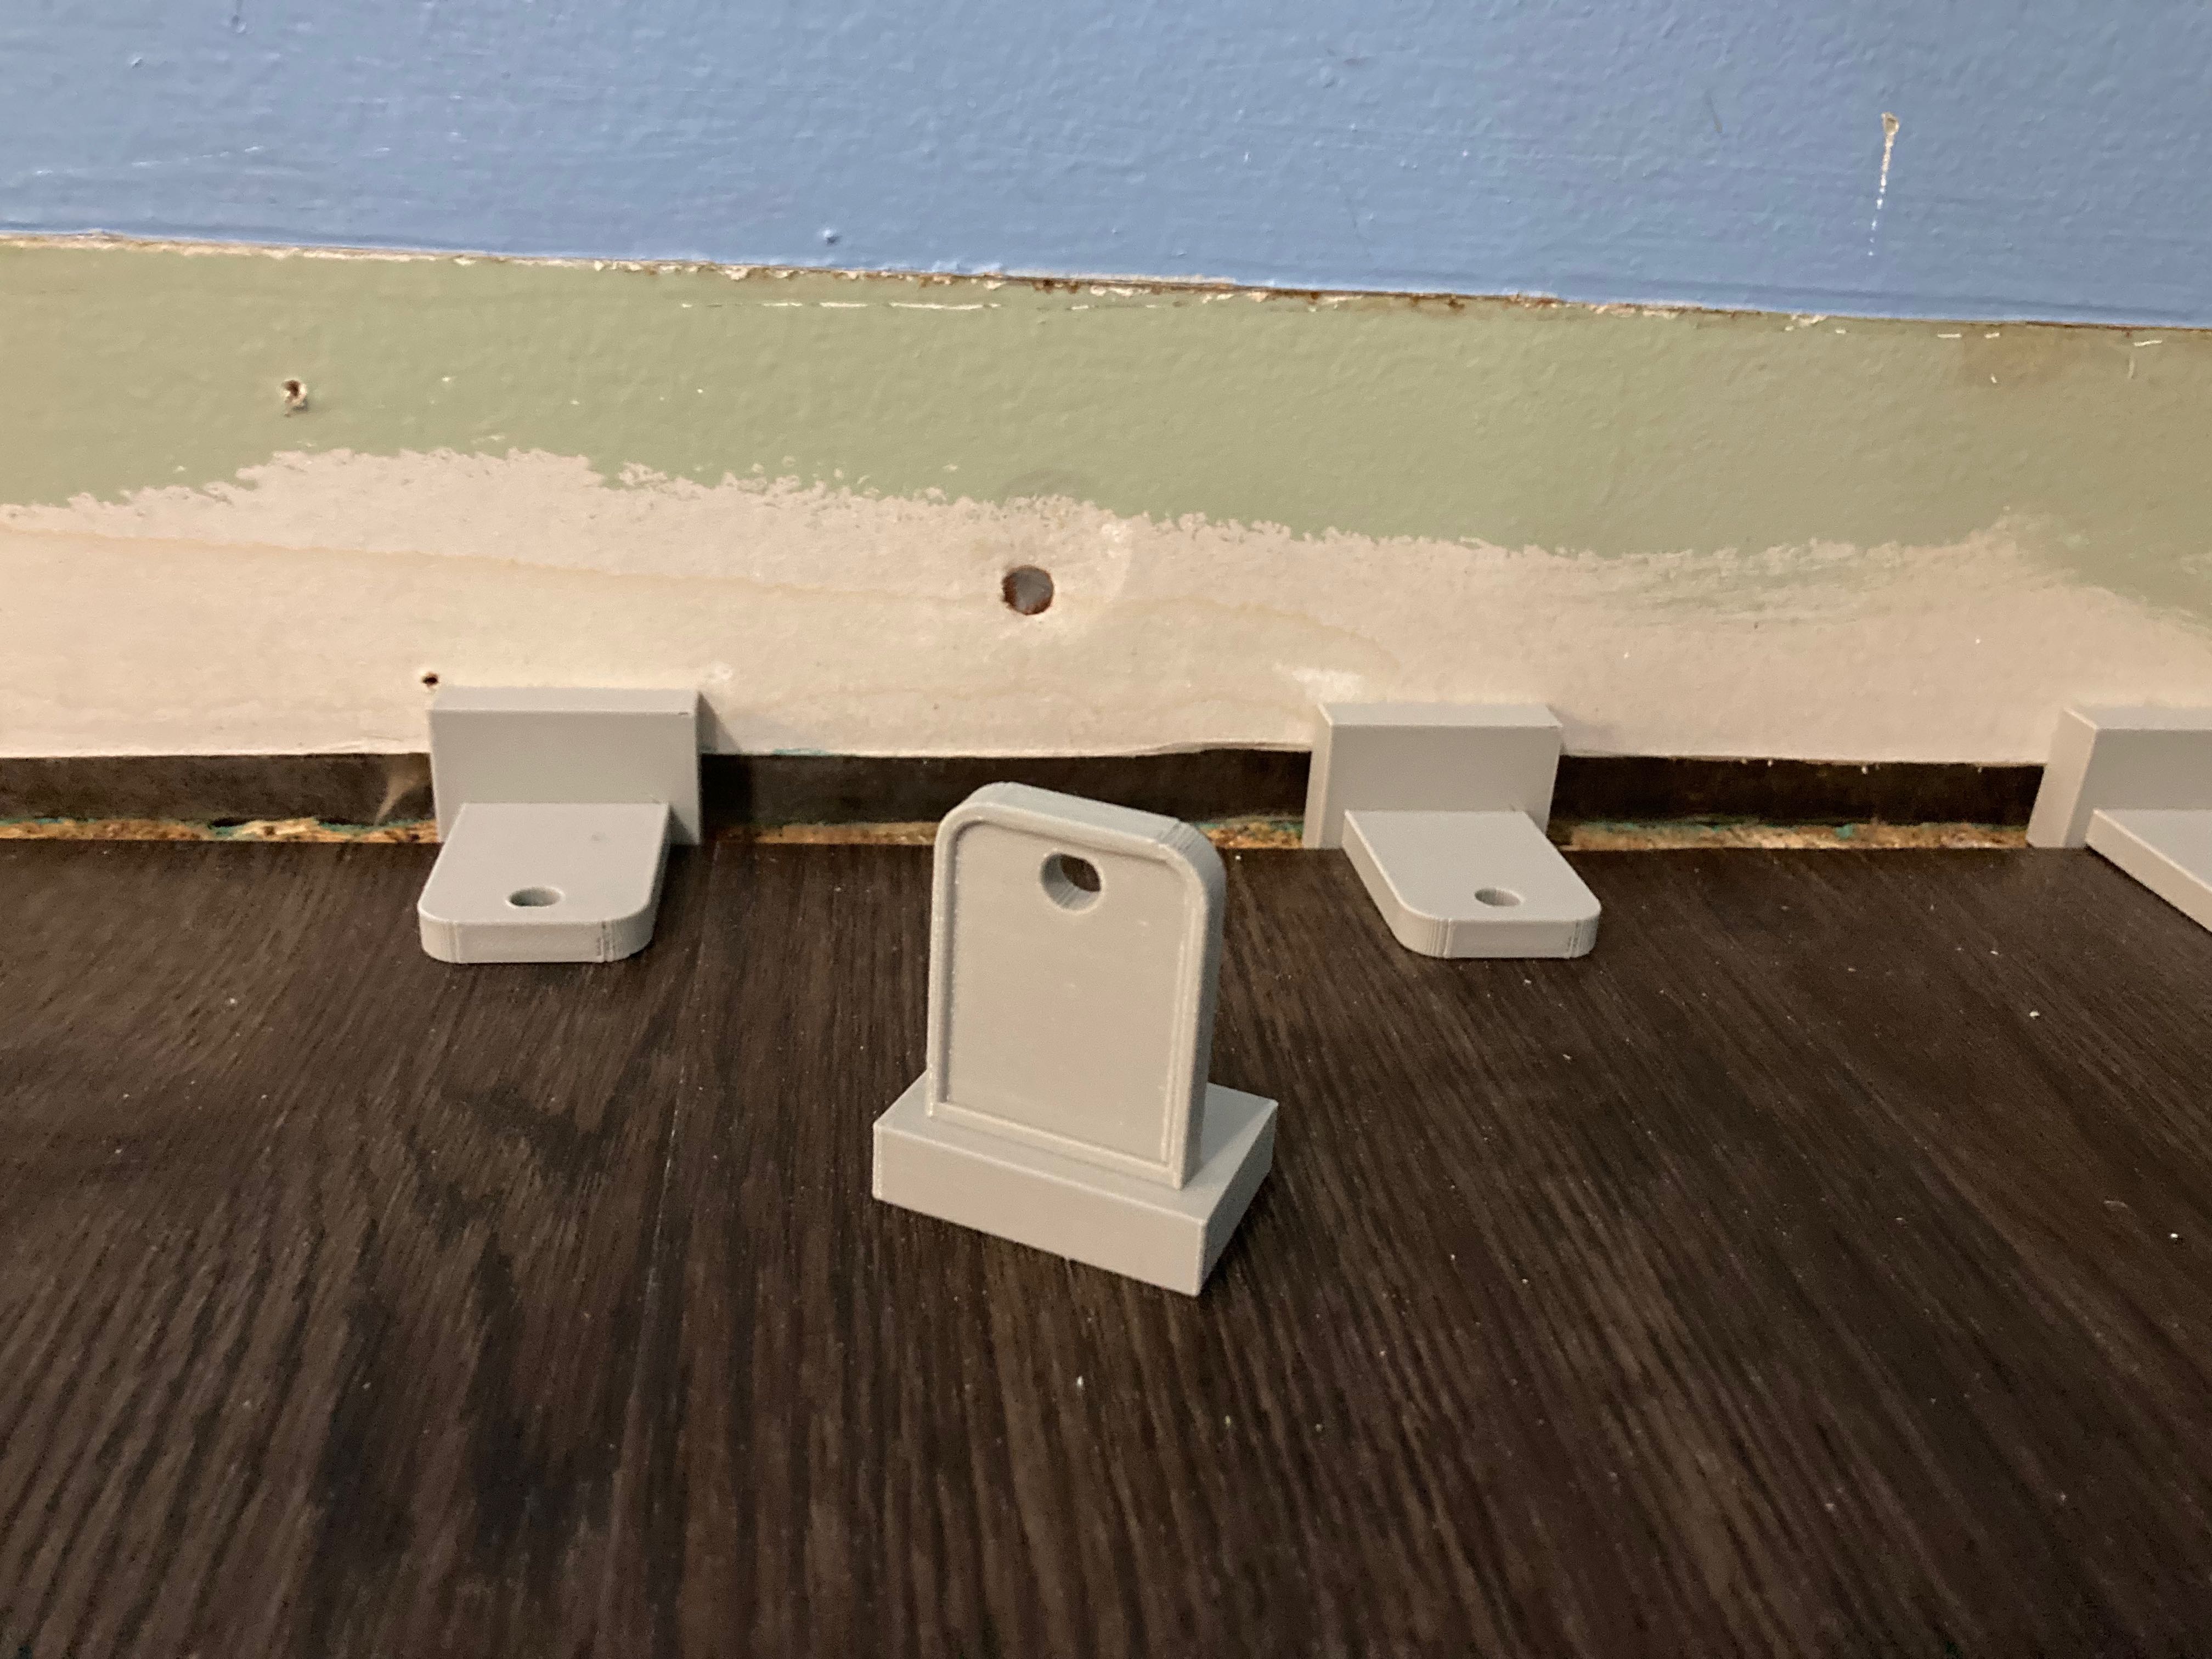
Hardwood flooring installation helping tools

Edit 05/09/2022: I'm adding a new version of the tapping block and leaving the old one in case someone prefers it. I've used the original V1 block for about 9 or 10 hours of hardwood floor installation and while it works quite well in…
P
Printables

Laminate flooring spacer 11mm height

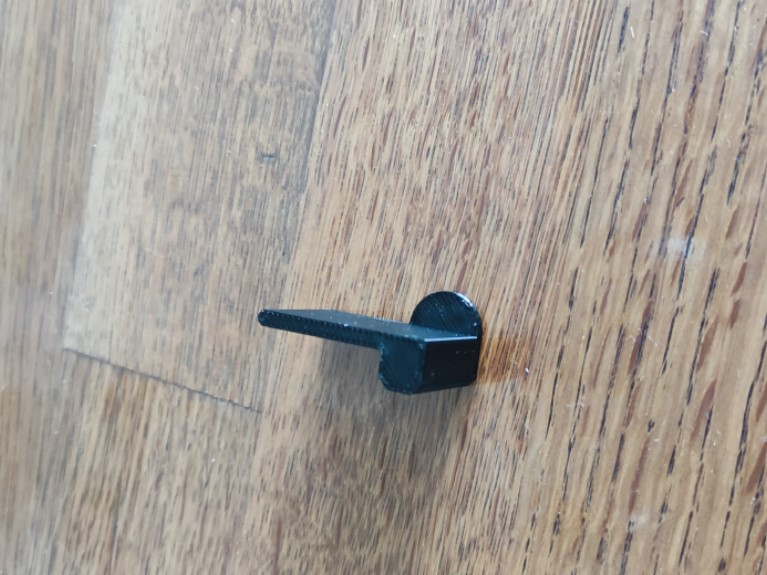
T-Shaped laminate floor space for expansion gap. I printed 30 of these and used two per board length and 1 per edge. You may need more, if you do just print more. My flooring was 8mm thick with 3mm underlayment. I set this up for 11mm so…
P
Printables

OpenForge Wood/Tudor Flooring (d&d minatures)

Remixed from the dope work from devonjones. Basically, I wanted wood flooring tiles that were printed with the base and didn't require supergluing two pieces together. Used the tri connectors for maximum flexibility with OpenLock…

P
Printables

Construction Spacer (flooring/drywall/etc)

Spacer to help with flooring install, drywall, subfloor, wherever you need to leave a space between 2 things , print without support, pretty simple. you could also use this as a calibration test for your printer, to see if all the size is…

P
Printables

Flooring Profiles

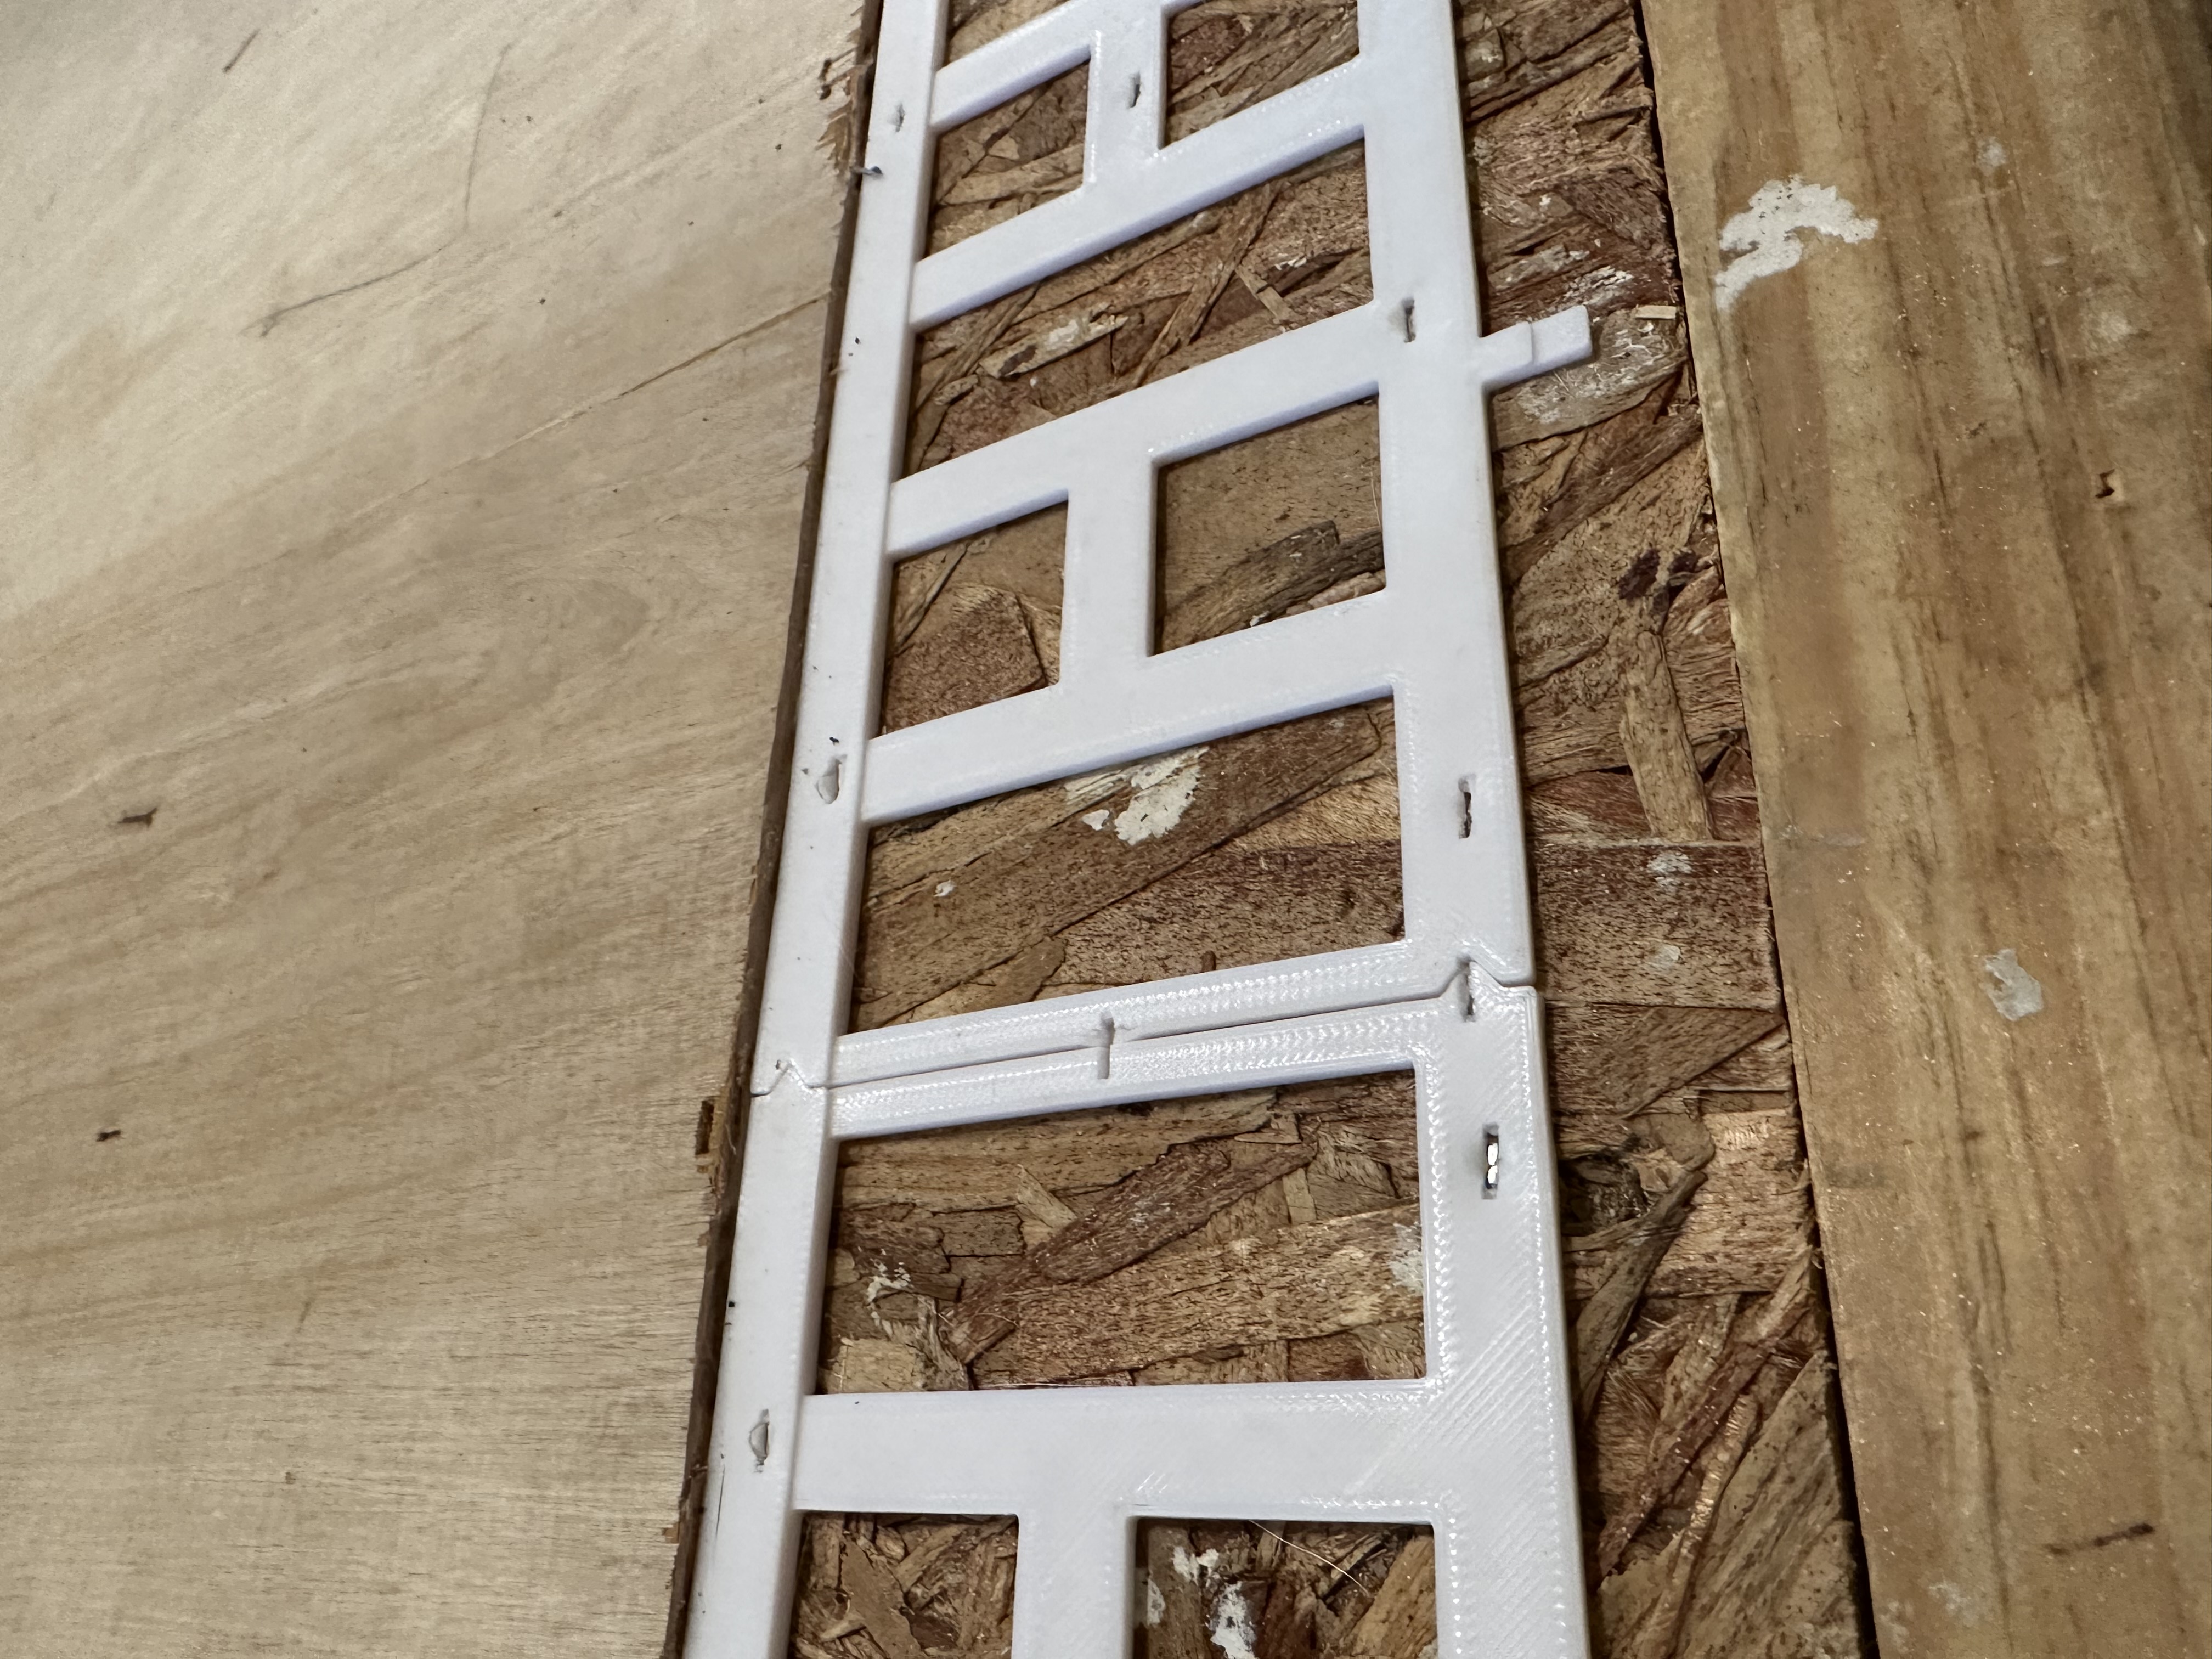
Profiles for finishing untidy edges in laminate flooring. End profile for where flooring meets a step or plinth. Mid profile for gap/split in flooring between rooms.

P
Printables

Laminate flooring spacer

A spacer for laminate floor installation. Intended for 8mm thick laminate flooring with 8mm gap between the wall and the floor. The small tab on one end helps to remove the spacer once the floor has been installed. You can easily print…

P
Printables

Apollo LUT Flooring

This model consists of the flooring parts for the Apollo Launcher / Umbilical Tower used to launch the Saturn V rocket. This is part of the Apollo Umbilical Tower model. See the parts spreadsheet of that model for a complete list of parts…

P
Printables

Laminate Flooring Wall Spacer 8mm / 5mm

Laminate Flooring Wall Spacer 8mm / 5mm

P
Printables

Banks Flooring Nailer / Stapler Adjustment Base Plate

If you have the Banks Pneumatic Nailer / Stapler from Harbor Freight tools, you may find it comes with base plates that only allow for flooring thicknesses of 3/4", 5/8" and 1/2". What about 3/8"!? If you have a thinner engineered wood…

P
Printables

Vinyl flooring tread underlayment for flush to floor planks

I am redoing all the flooring in my house with Luxury Vinyl Plank fooring. I did all the treads of the stairs as well. When I got to the top landing the standard practice is to use a transition strip or, if lucky, a special made top…

P
Printables

Laminate flooring spacer 6mm

Intended for 8mm thick laminate flooring with 6mm gap between the wall and the floor.

P
Printables

Linoleum Flooring Adhesive Trowel

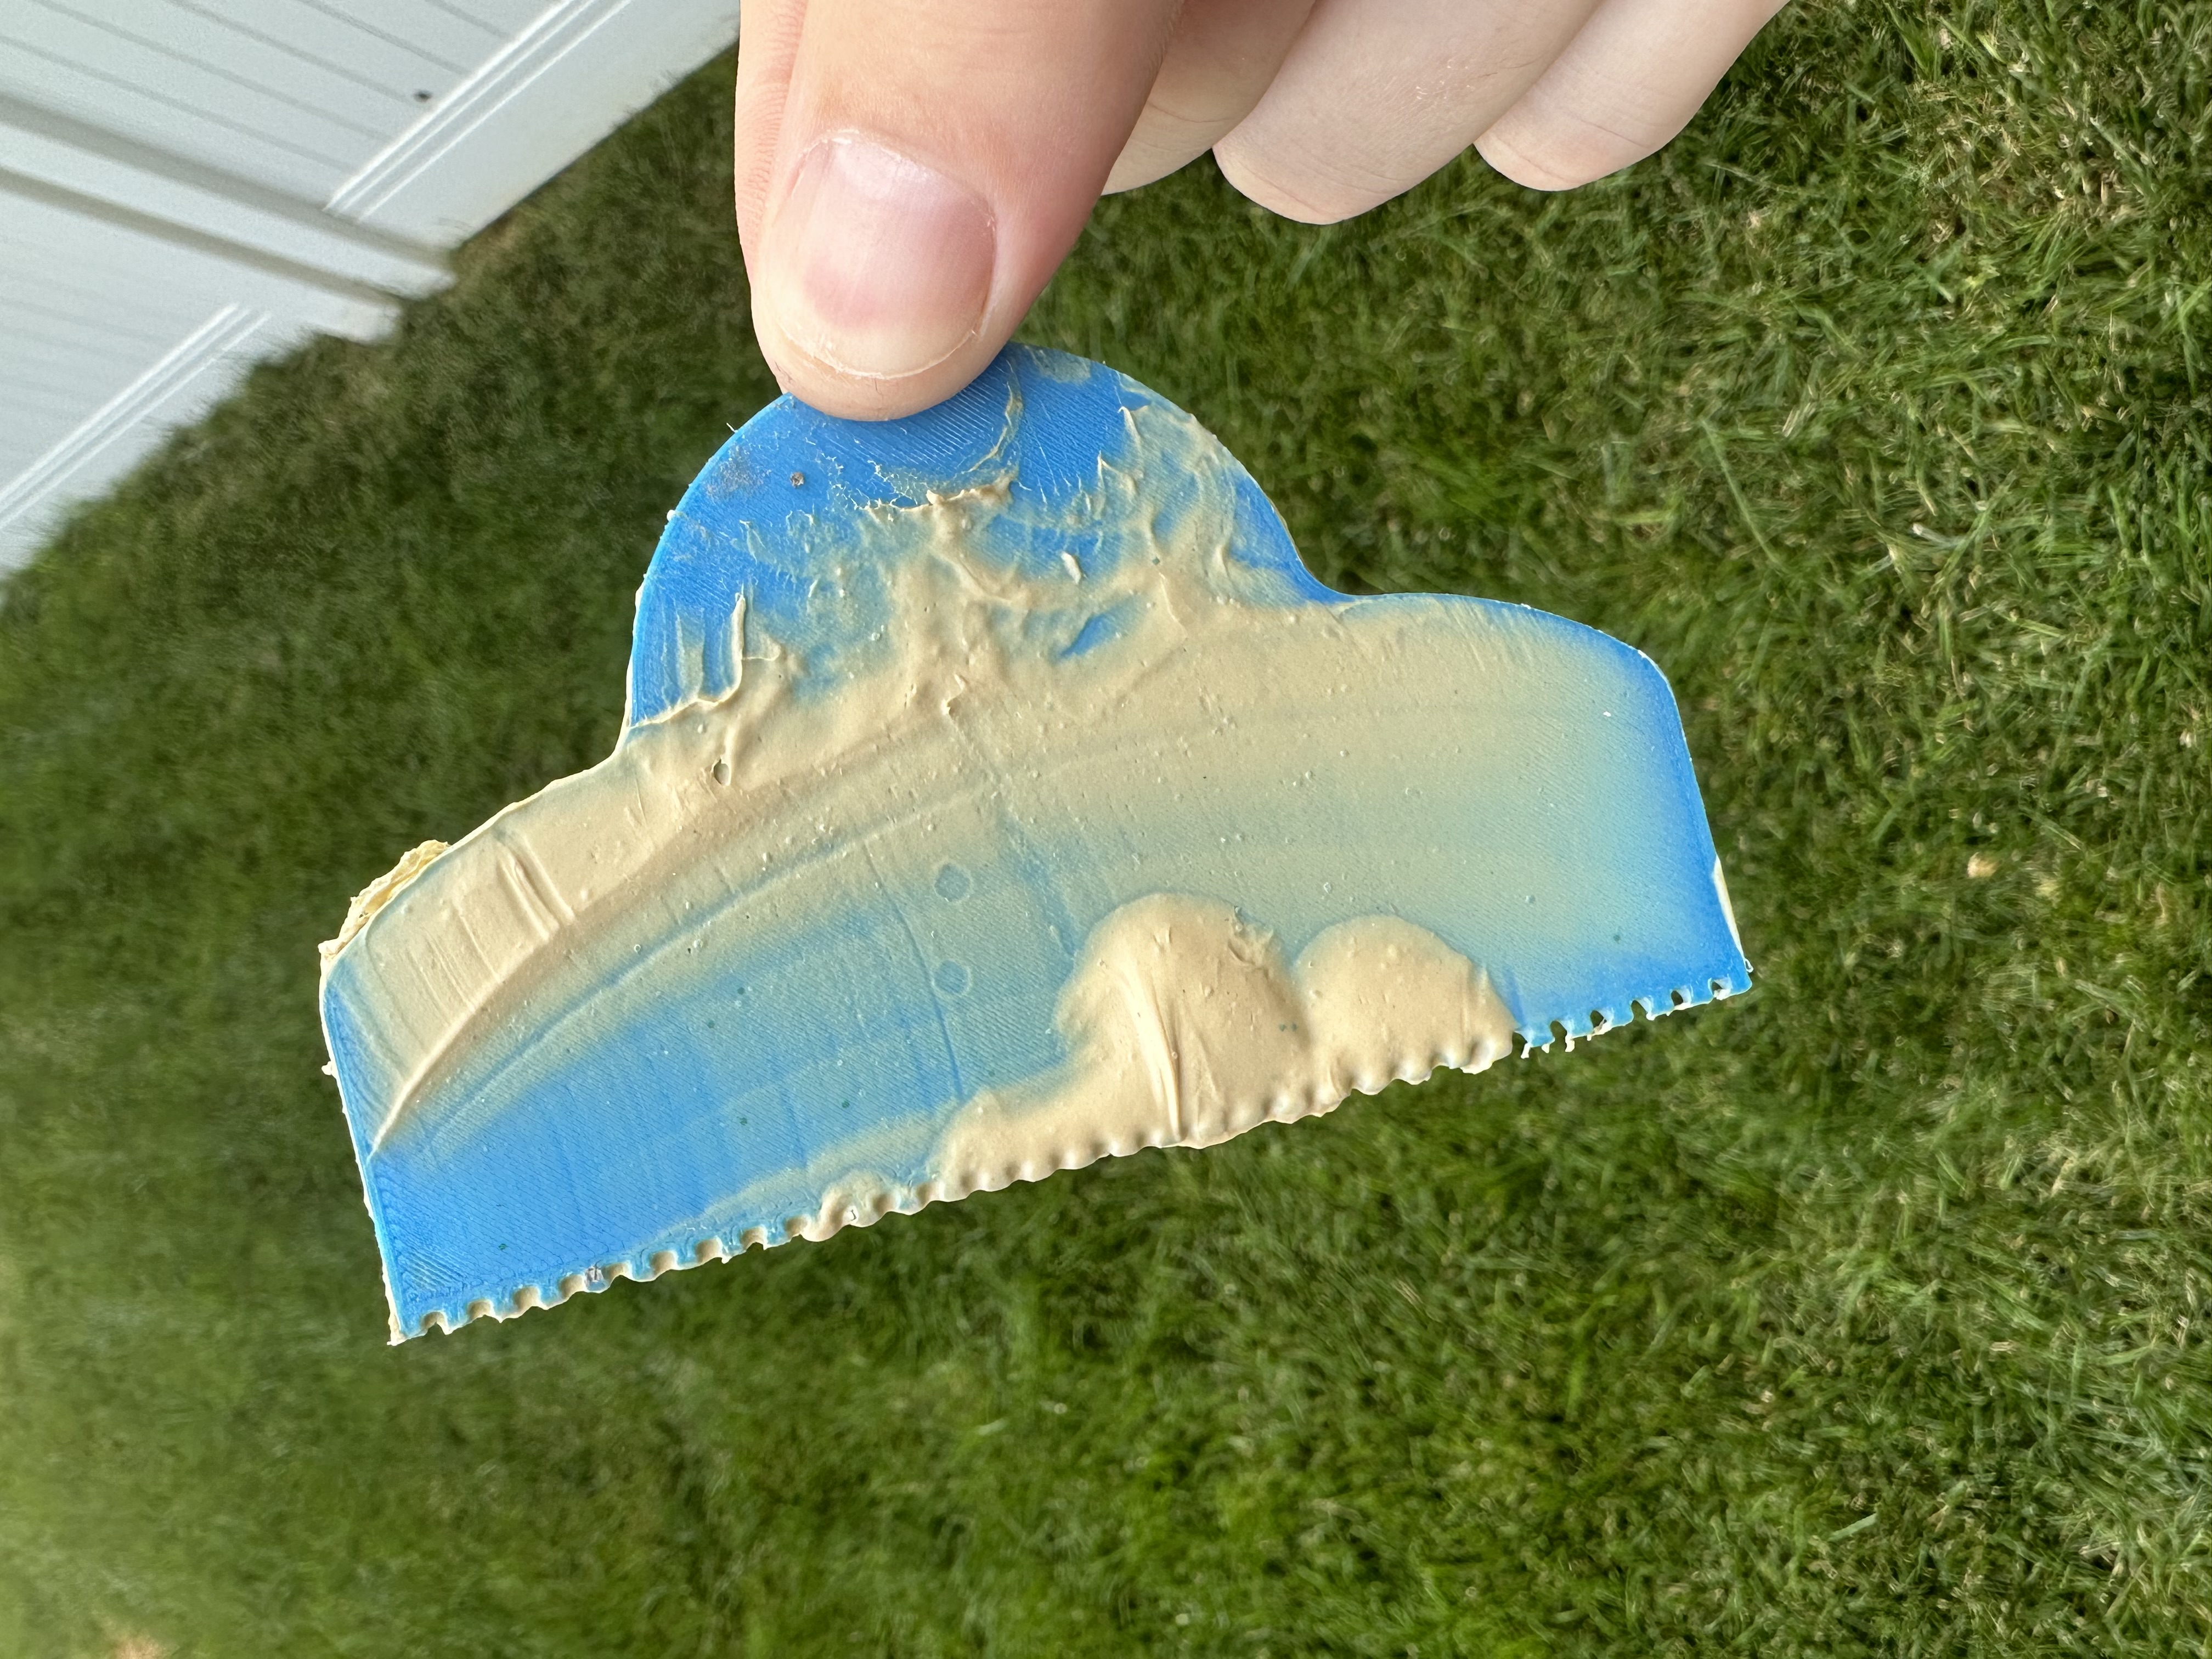
I am rebuilding the bathroom in my camp trailer and don’t own a trowel for spreading flooring adhesive so I designed a printable (and disposable) model. Given that it was going to be thrown away I wasn’t worried about it being rather…

P
Printables

Wardrobe Spacer Ikea Pax (for flooring skirting)

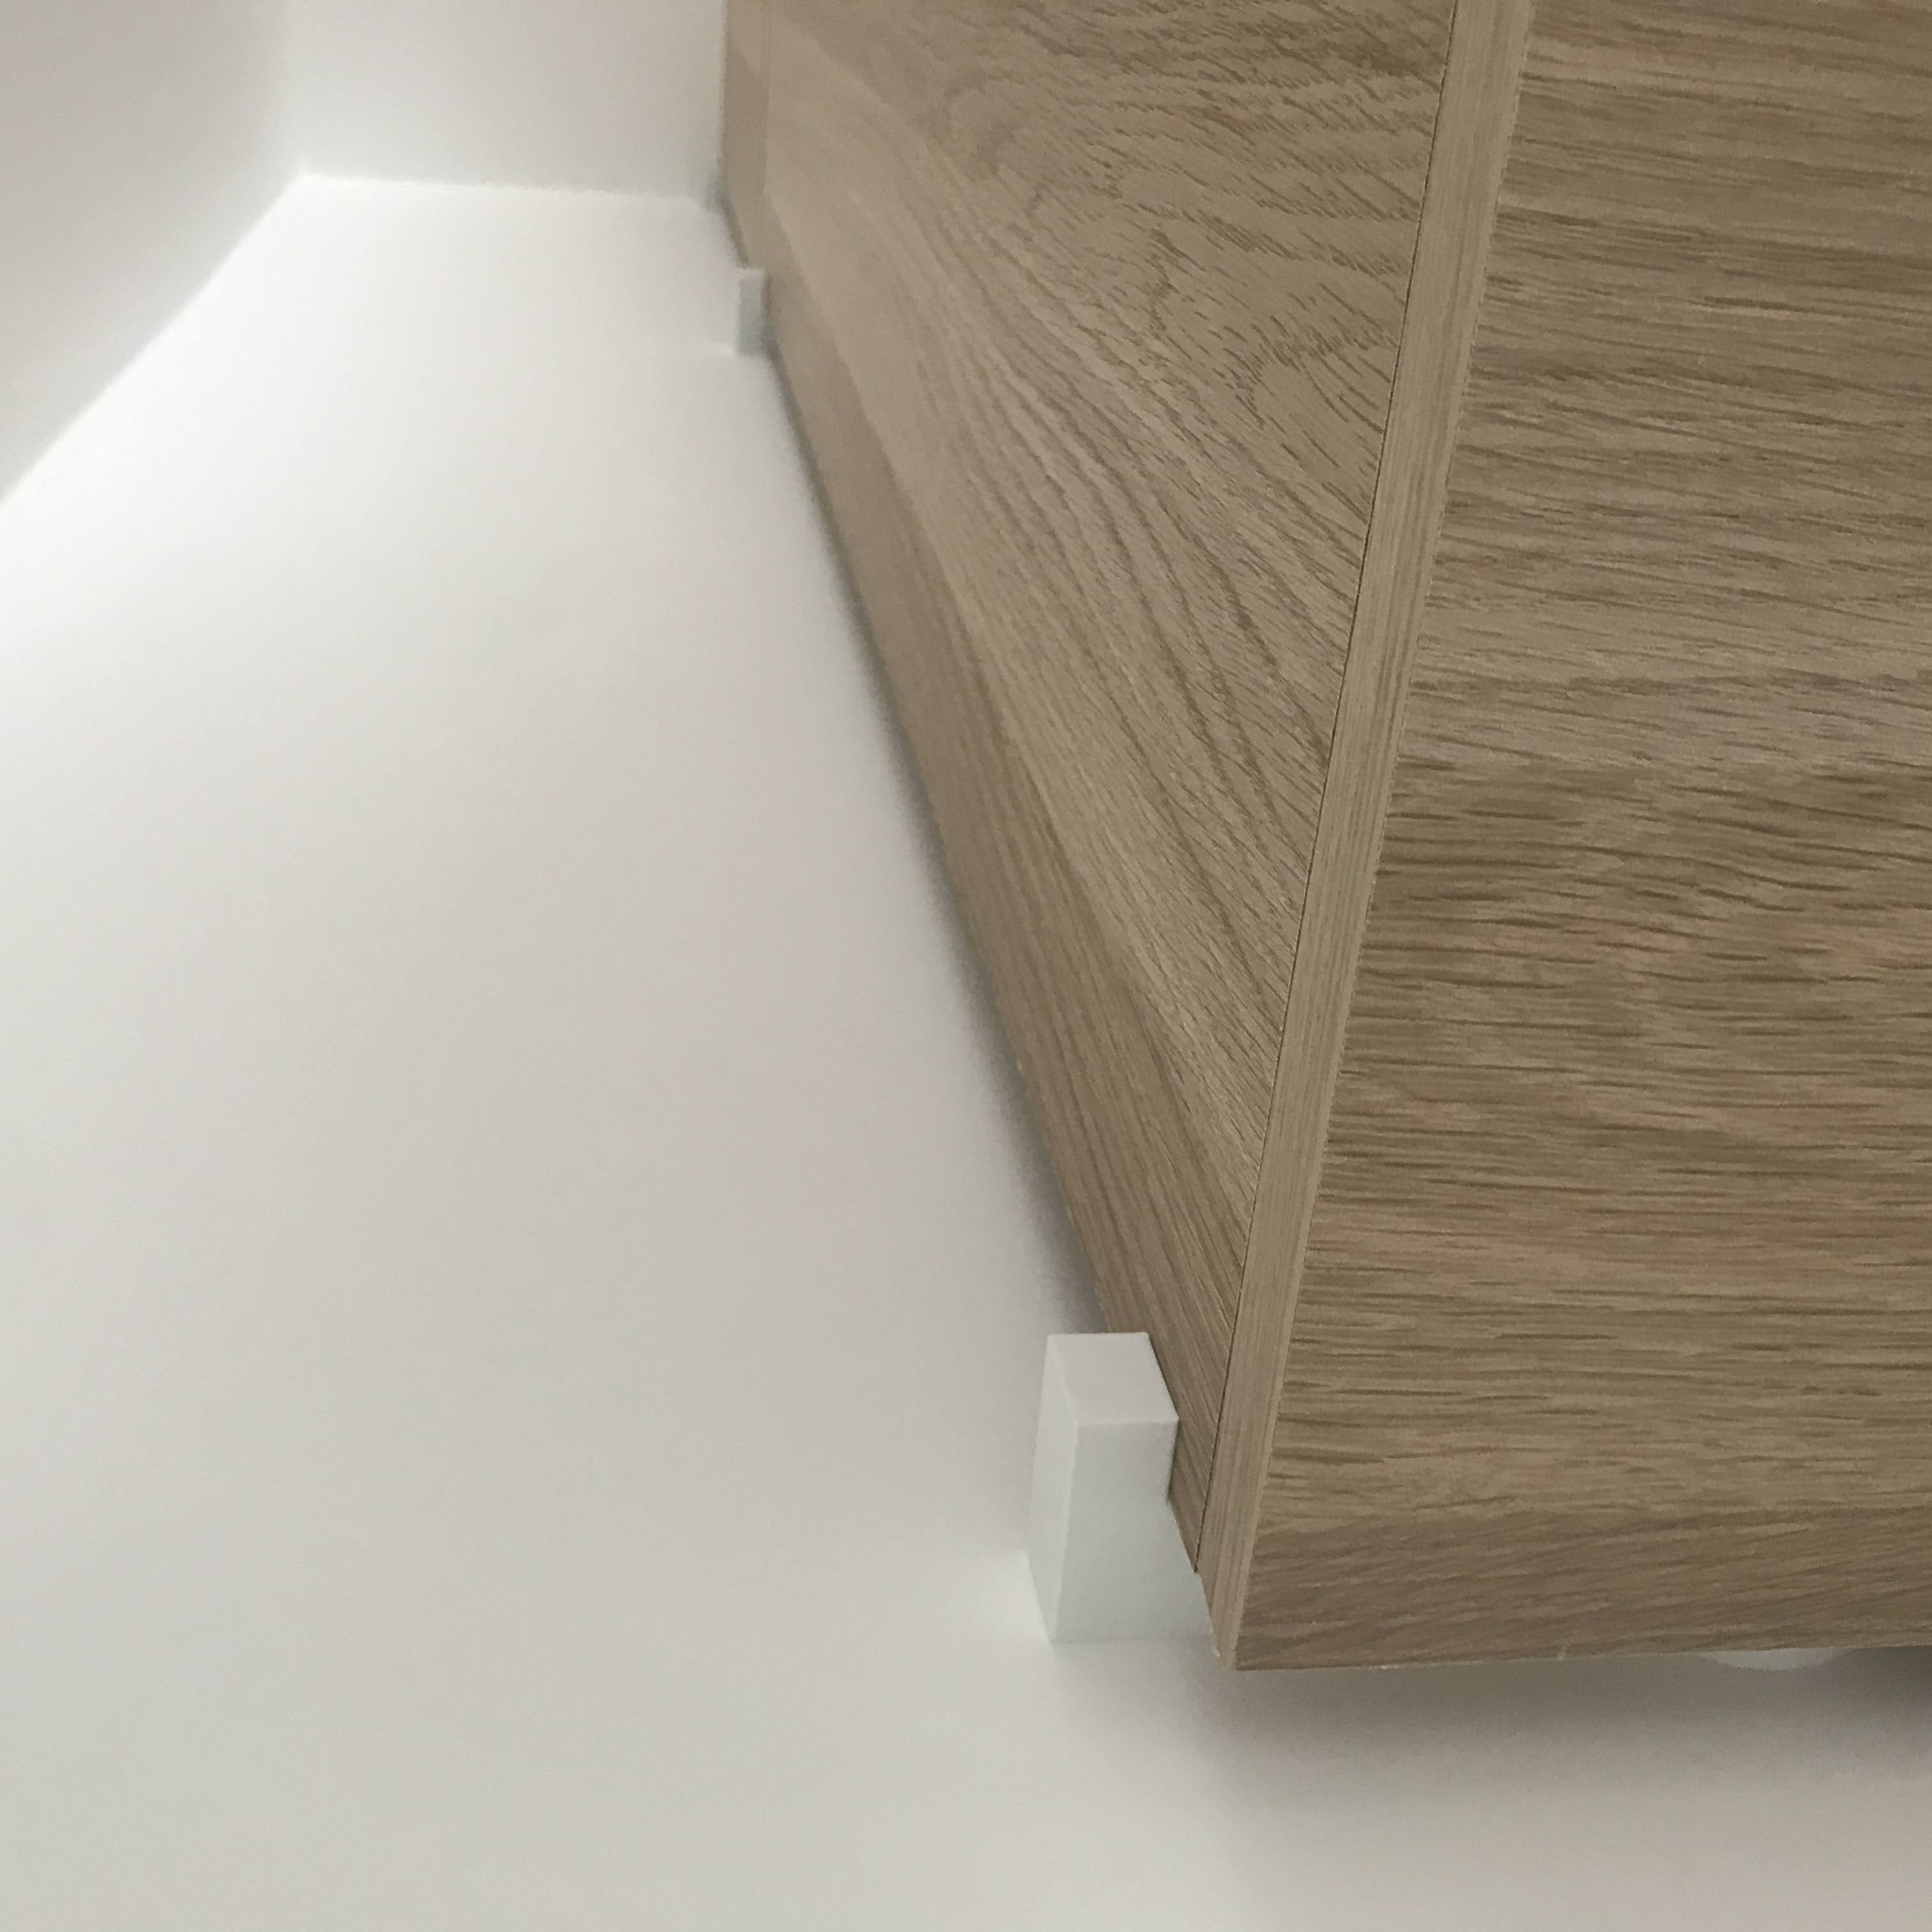
Designed for Ikea Pax, but works for any other wardrobe with a similar design. This spacer allows to kill the gap between the wardrobe and the wall, this way it can be screwed and secured to the wall.

P
Printables

Vinyl flooring helper tool

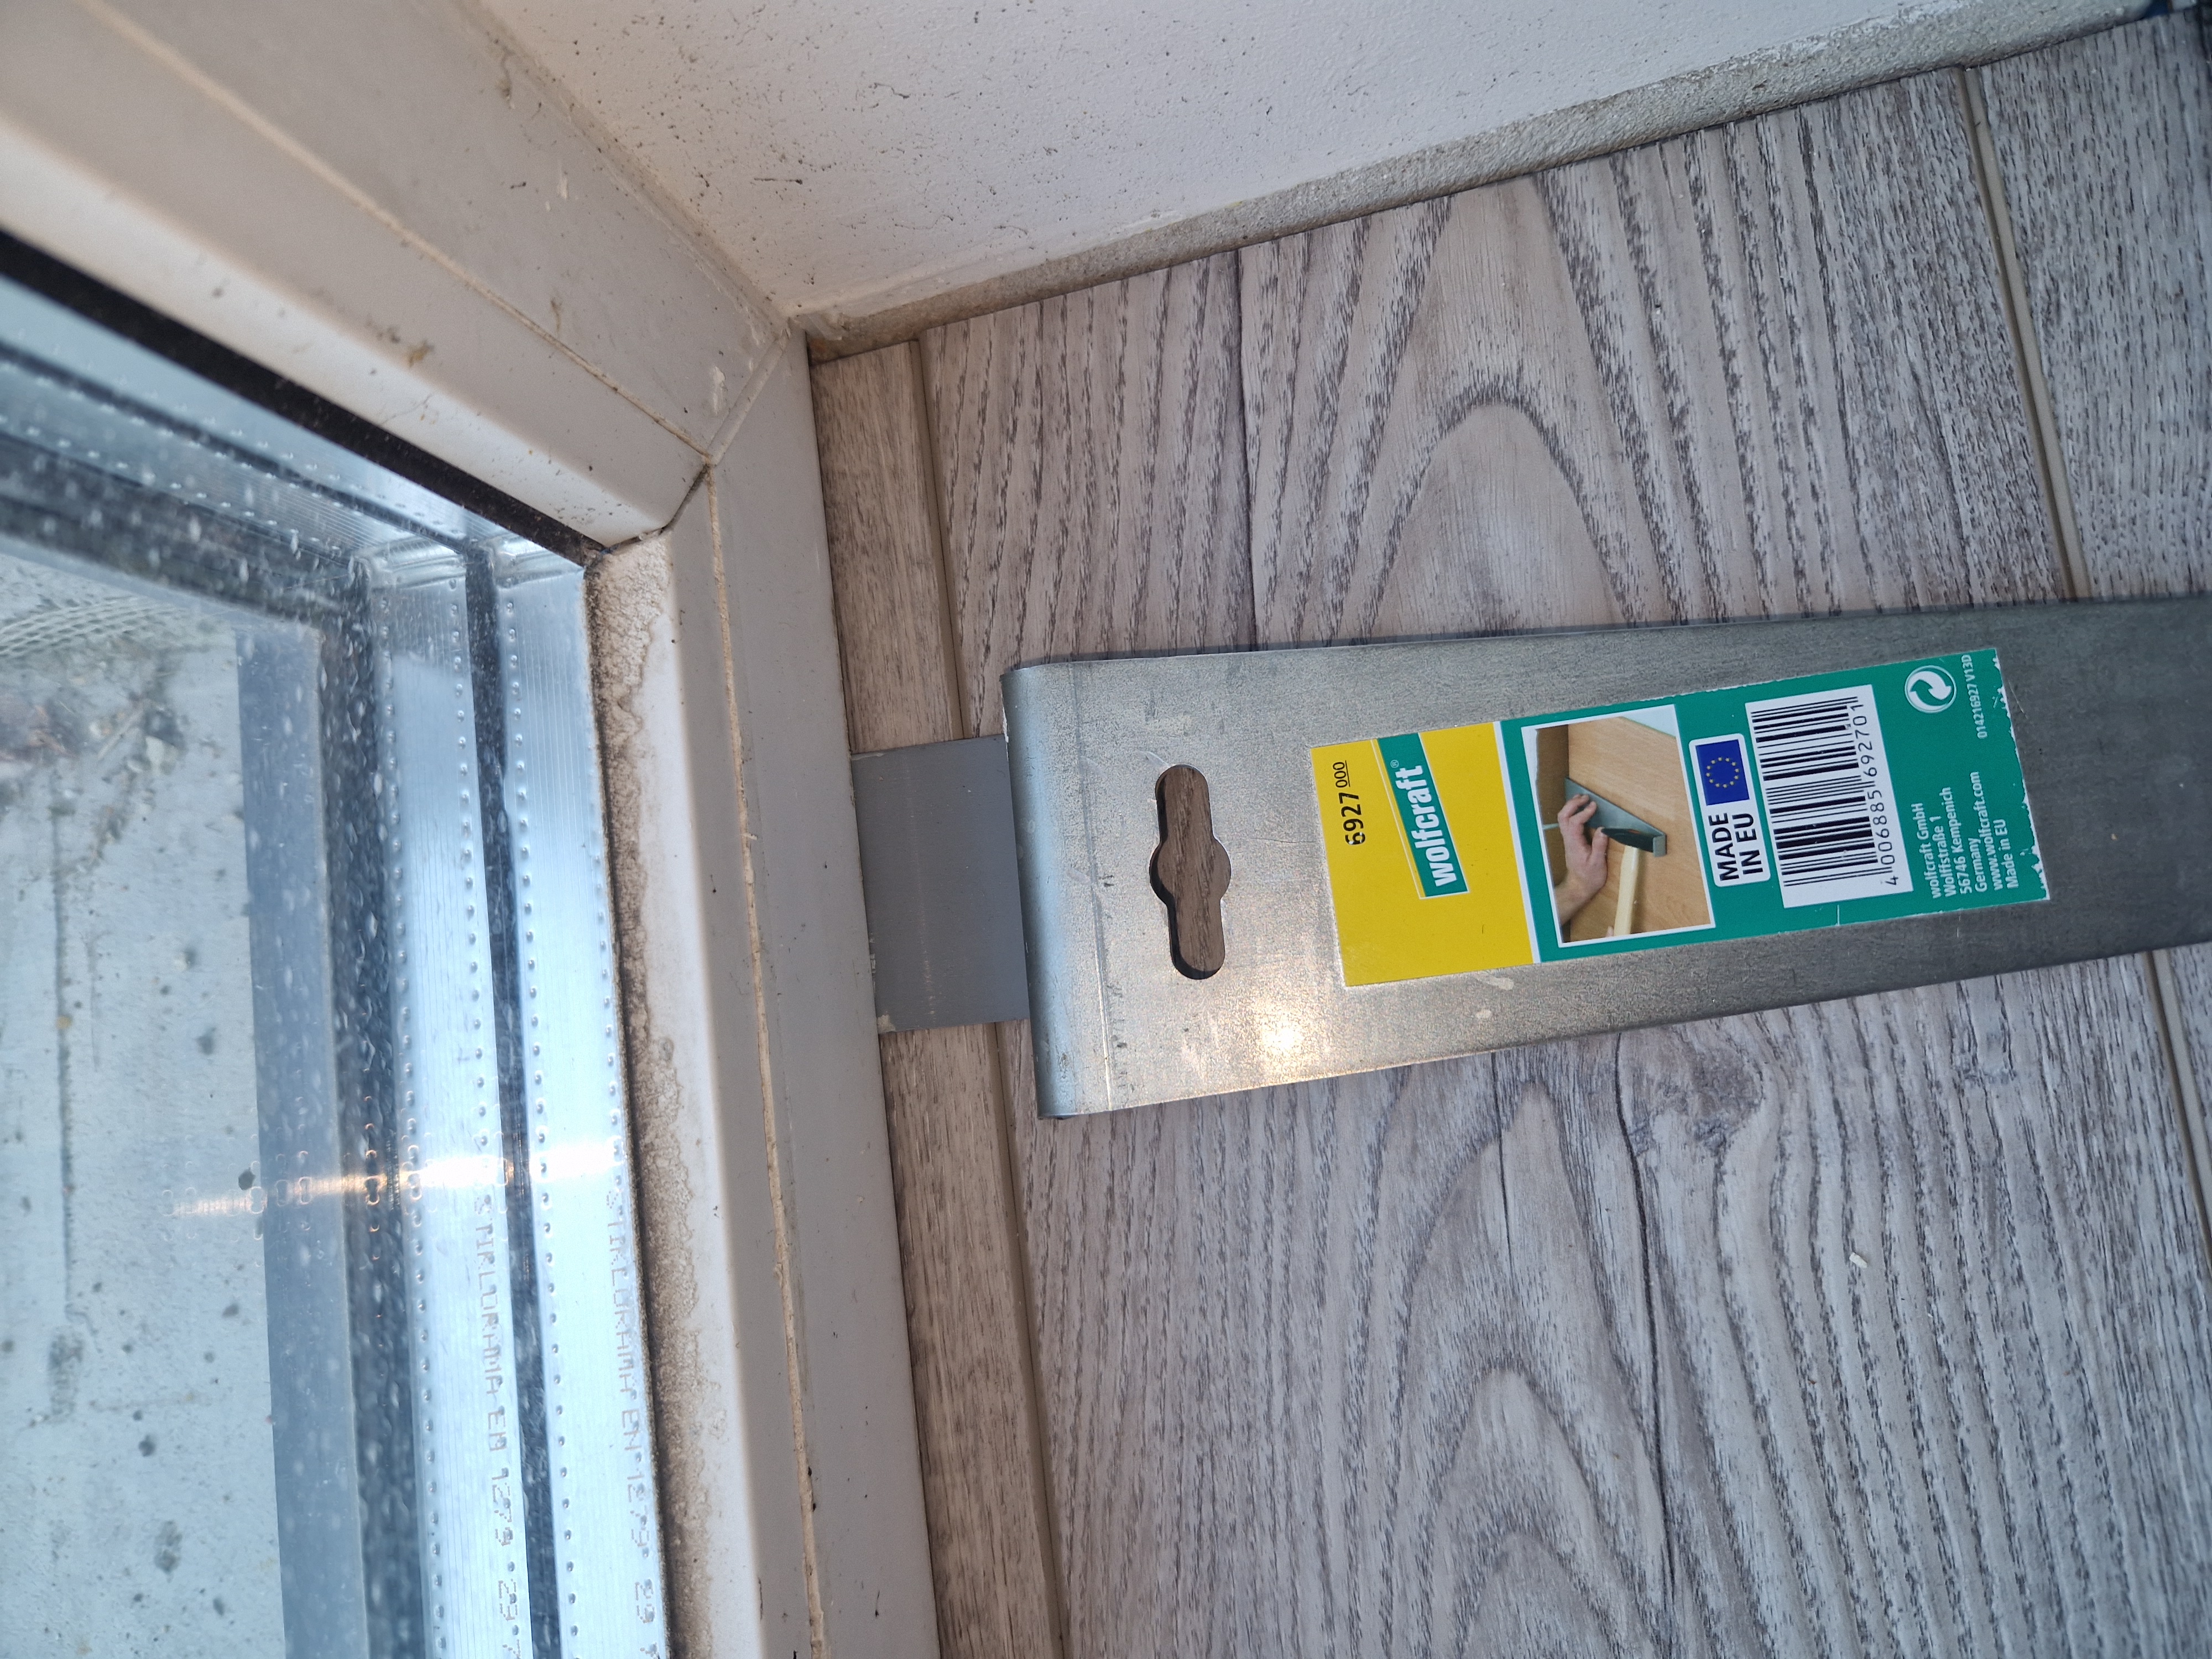
I had a problem pulling vinyl tiles under the window. There was no gap, but I could put this small item in the gap because of vinyl and window flexibility. The standard metal tool is ~10mm; this one is about 6 mm. Also, plastic does not…

P
Printables

Flooring Installation Spacer

Flooring Spacer for Installation of Laminate/Vinyl/Wood. For 1/4” & 1/2” Gap. Designed to stay in place

P
Printables

Laminate flooring installation spacers

The Freecad file is included if you need to make any changes. Printed in PLA. 0.2mm layers, 3 walls, 15% cubic infill. I uses a dozen installing a 12 ft x 15 ft floor.

P
Printables

Flooring Installation Spacer

While installing vinyl plank flooring, I needed some spacers. All the ones I found online had several issues. The main one was, none of the ones I could purchase had the correct spacing that the flooring manufacturer directed (3/8"). The…

P
Printables

4-in-1 Flooring assembly spacer (1/4'', 1/3'', 1/2'', 1'')

Utilize this versatile spacer to effortlessly establish the perfect spacing between a wall and the first row of planks. Ingeniously crafted, this tool is designed to offer 4 distinct gap sizes, enabling precise and varied spacing options…

P
Printables

Better Laminate Flooring Wall Spacer

UPDATE: After using the original spacers for a while I made an update. The drywall behind the trim was high enough that the spacer would fit under the drywall and thus the laminate not be 1/4th of an inch spaced. The updated design has a…

P
Printables

Laminate flooring installation spacers (4mm flooring, 1in tall)

I needed spacers to accommodate 4mm rigid vinyl plank flooring, but with enough height to catch drywall with a 1/2in gap

P
Printables

Laminate/Vinyl Flooring Spacer

Use these spacers as a was to get your 3/8in expansion joints on all perimeters of your flooring.

P
Printables

Tile flooring spacers

We redid the flooring in our bathroom. The new floor tiles called for a 5mm expansion gap.

P
Printables

Flooring Tracer for Walls (Print-In-Place)

Scenario: When laying down your tiles/flooring and realising that it is not perfectly aligned with your wall, you can simply use this tool to mark your cutting line. Being a print-in-place and available in various diameters, selecting one…